
Views
Address
8101 Jeffrey Court, Fairfax Station, VA
Price
$ 1,100,000
Property Attributes
- MLS#VAFX2336092
- TypeSingle Family
- Listing Status ACTIVE
- CountyFAIRFAX
- CityFairfax Station
- NeighborhoodTriple Ridge
- Zip22039
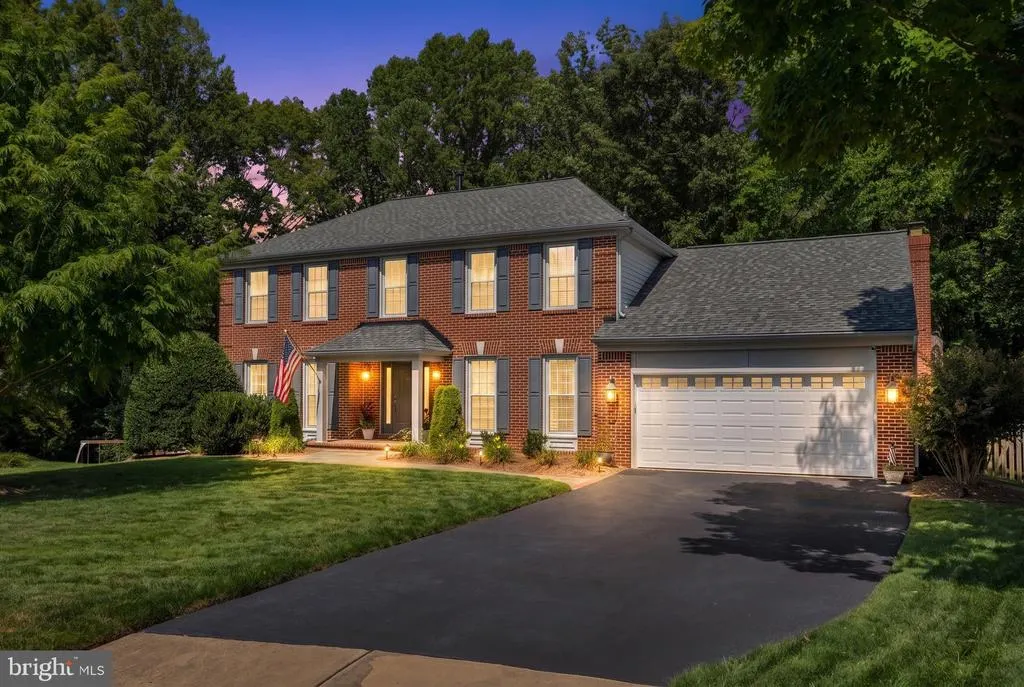
- StyleColonial,Transitional
- Year Built1988
- Taxes$ 11974
- Price$ 1,100,000
- Bedrooms4
- Full Bathrooms3
- Half Bathrooms1
- Sqr Footage4084
- Lot Size0.53 Acres
Data Source:
Bright MLS
Property Description
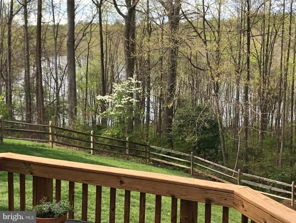
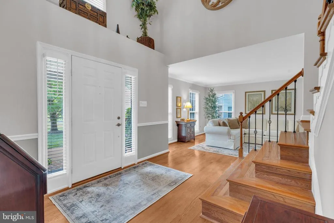
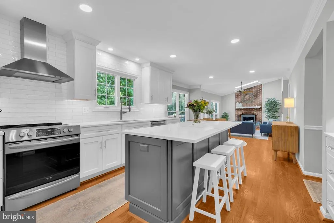
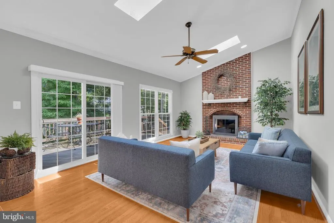
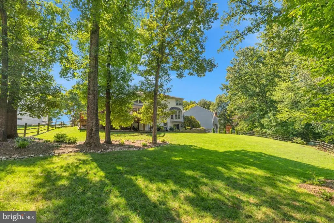
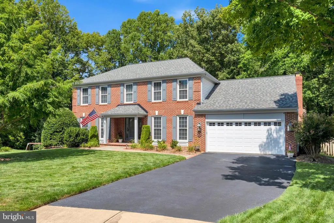
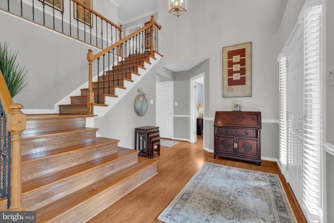
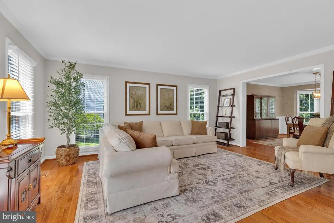
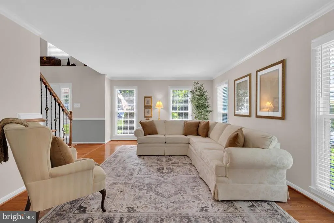
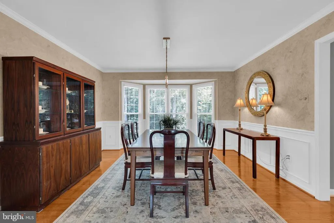
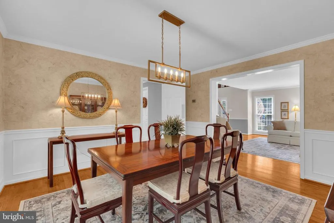
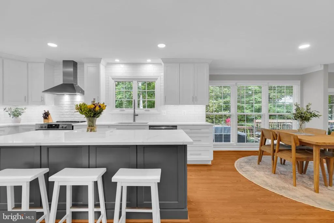
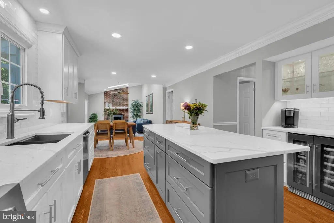
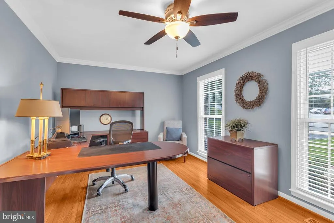
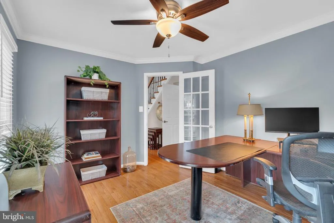
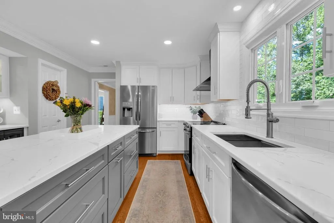
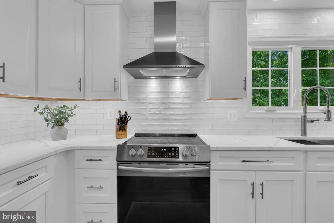
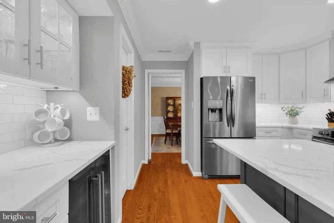
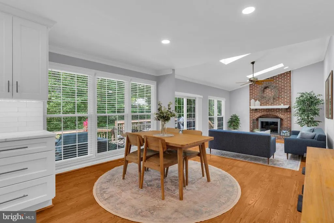
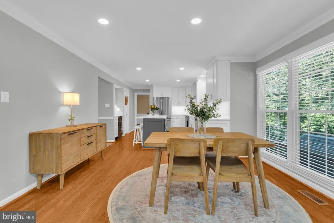
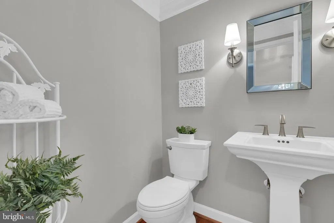
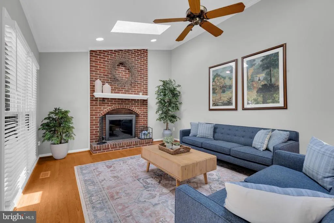
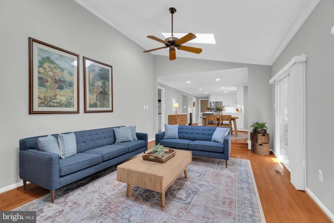
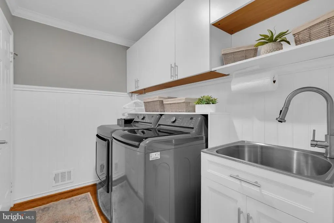
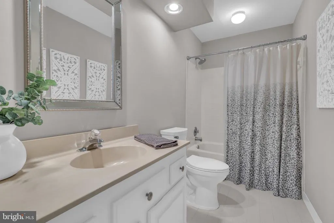
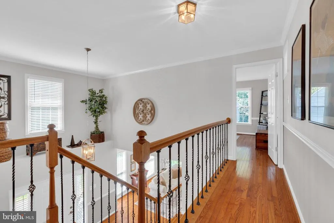
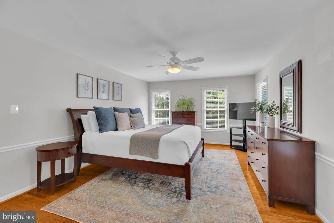
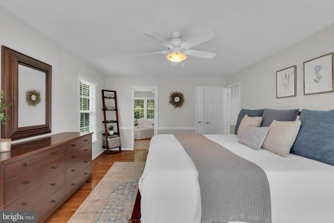
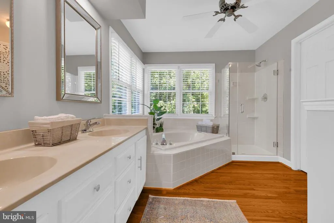
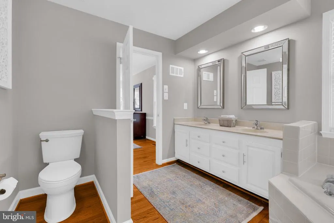
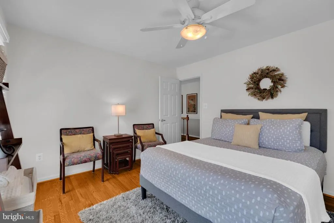
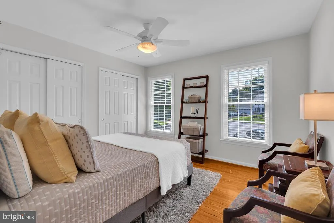
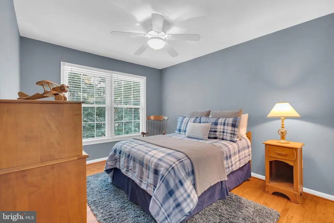
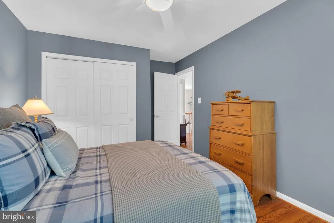
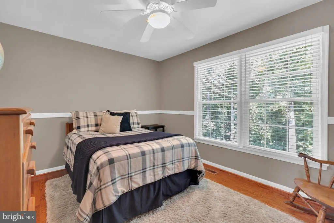
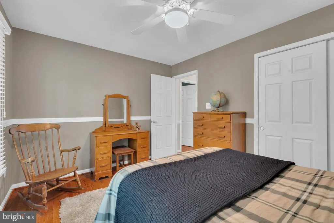
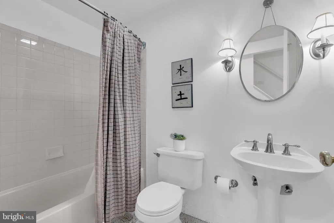
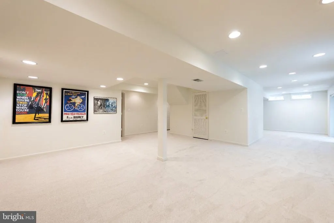
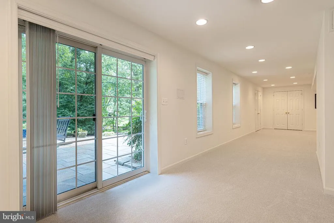
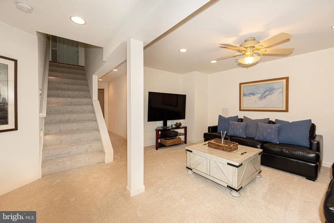
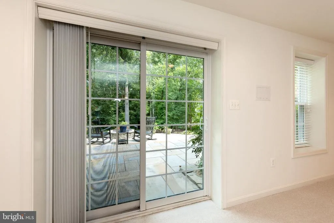
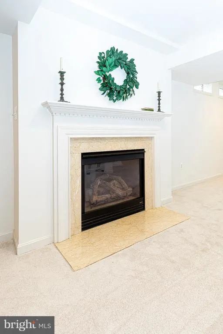
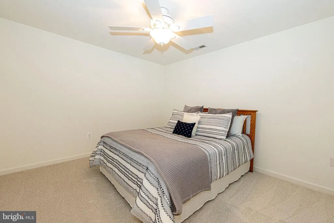
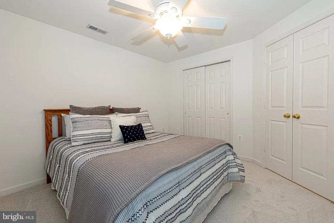
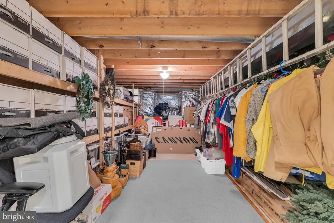
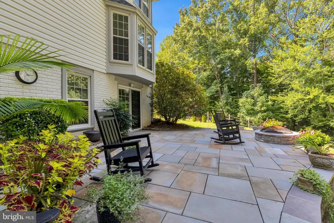
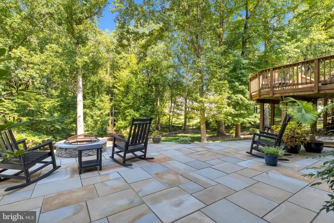
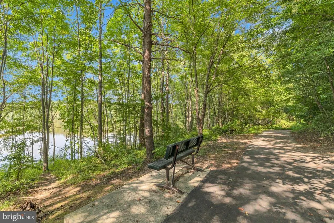
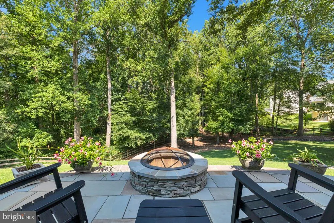
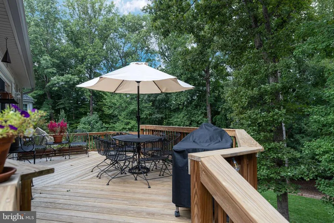
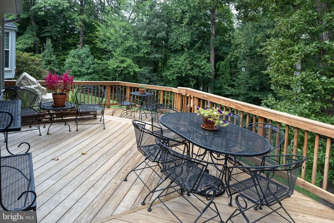
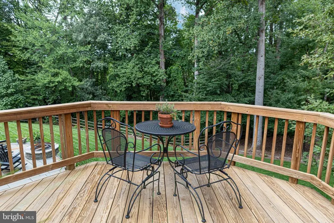
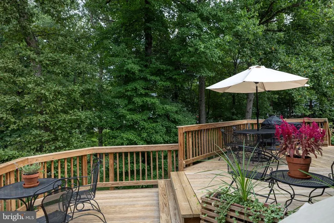
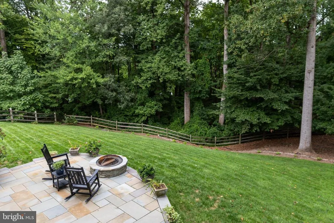
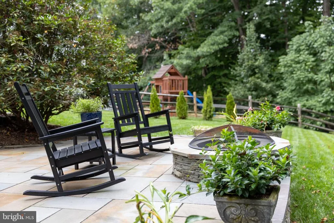
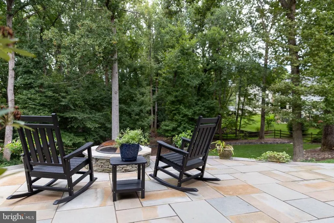
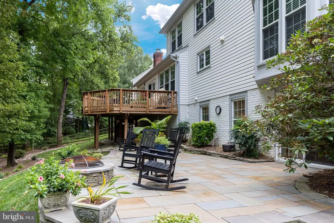
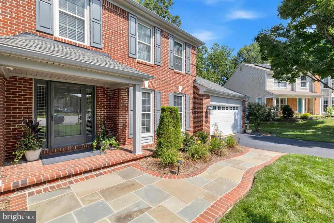
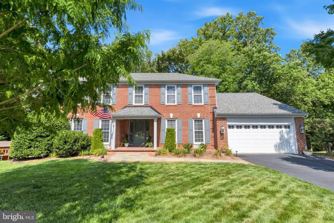
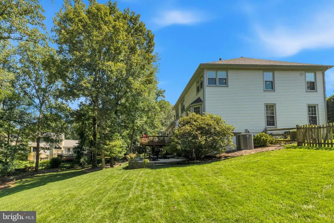
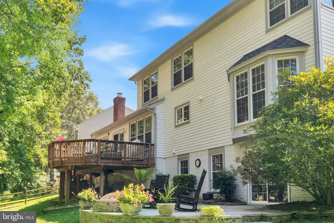
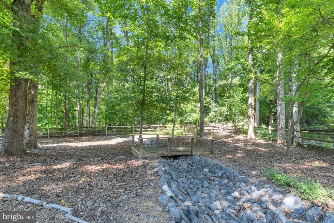
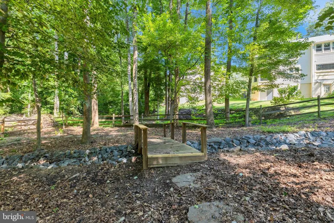
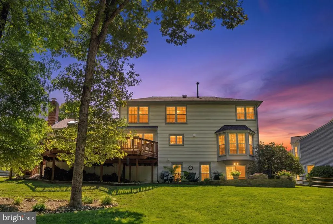
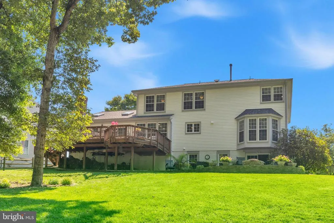
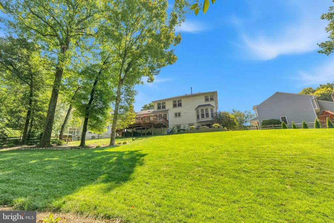
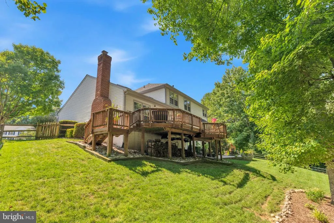
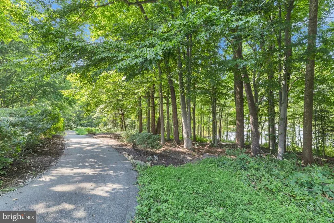
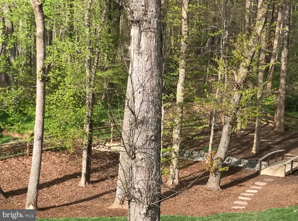
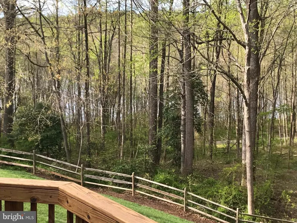
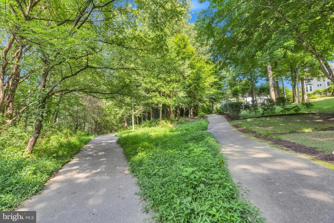
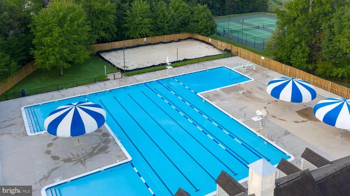
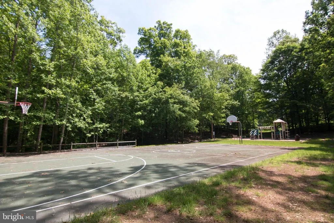
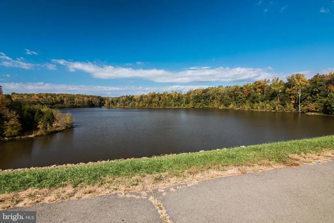
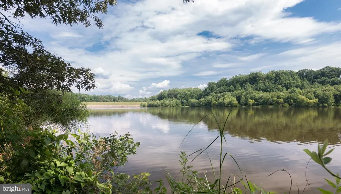
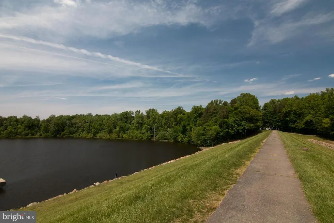
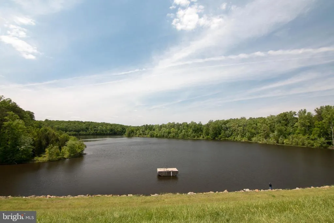
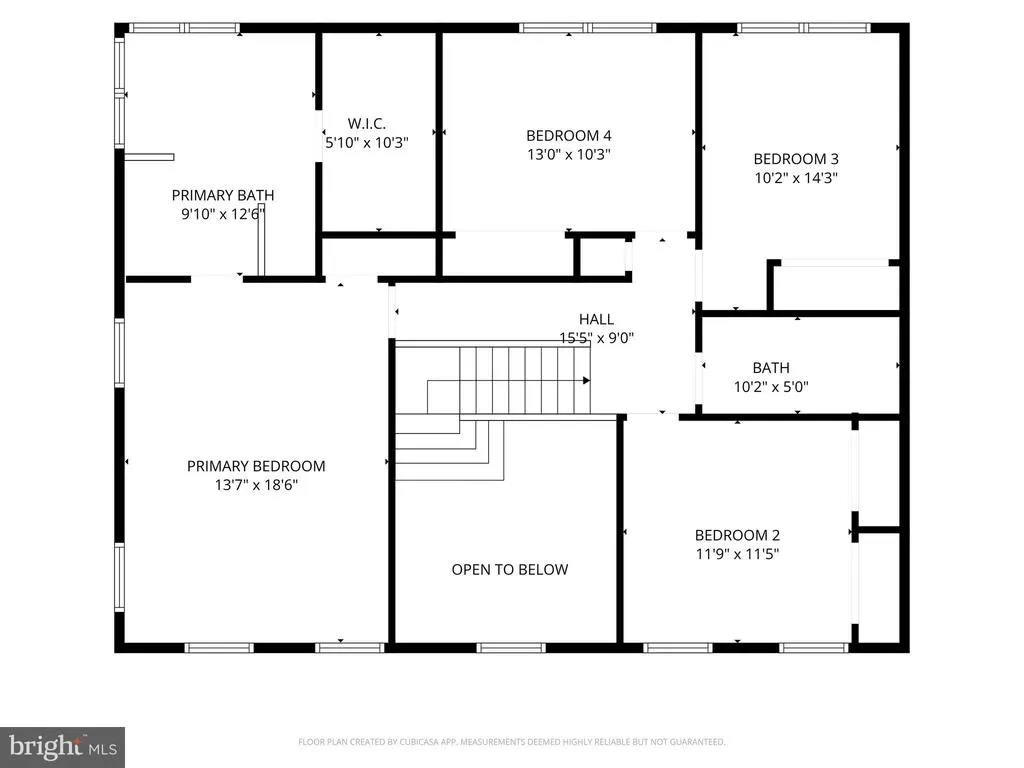
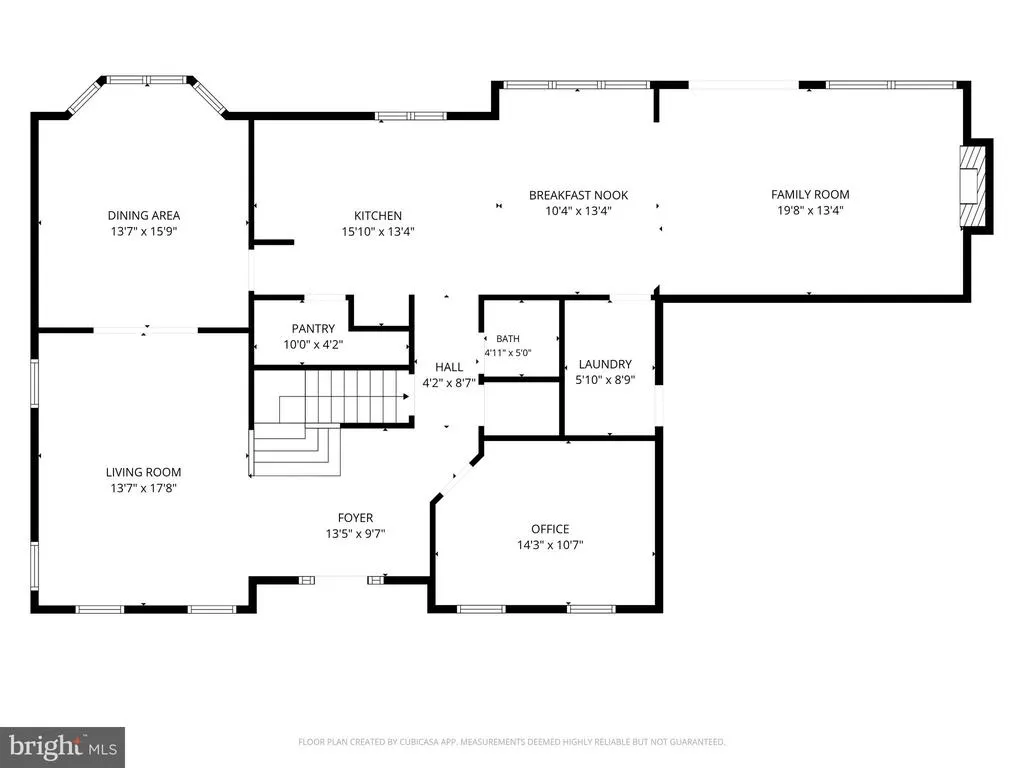
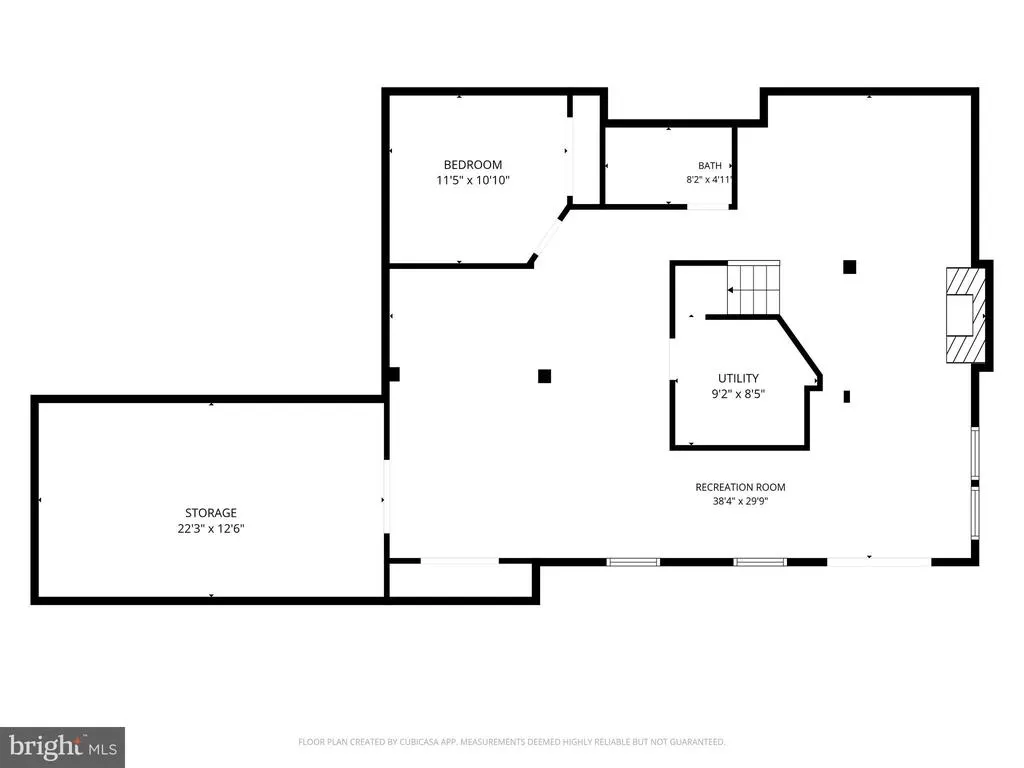
Absolutely stunning Fairfax Station home offering the rare combination of Lake Mercer access, a quiet cul-de-sac setting, a private tree-lined backyard and NO HOA! Enjoy easy access to the lake and walking path without being directly on top of itperfect for walking, running, kayaking, fishing and enjoying the outdoors. The neighborhoods welcoming atmosphere, social court and Fire Pit Fridays make this location even more special. Inside, the showstopper is the completely renovated chefs dream kitchen (2024), thoughtfully designed for both everyday living and entertaining. Quartz countertops, a large center island, stainless steel appliances, wine refrigerator, subway tile backsplash, under-cabinet lighting, a walk-in pantry with built-in shelving, and generous entertaining space create a kitchen buyers will fall in love with! A spacious welcoming foyer with updated wrought-iron railings opens to beautiful hardwood floors, crown molding, a formal living room, elegant dining room with wainscoting and a private main-level office. The family room is equally impressive with vaulted ceilings, skylights and a wood-burning fireplace. The beautifully updated main-level laundry room features tongue-and-groove detailing, built-in cabinetry and a utility sink. Upstairs, the spacious primary suite is a true retreat with a walk-in closet and beautifully updated ensuite bath featuring a frameless glass shower, soaking tub, mirrors and lighting. Hardwood flooring continues throughout the upper level, and ceiling fans can be found in all 4 bedrooms and many additional rooms throughout the home. The finished walkout lower level provides incredible additional living space with a large recreation room, gas fireplace, den (flex space often used as a guest room), full bathroom and two full-size windows (offering the potential to create a legal fifth bedroom). An expanded storage area provides exceptional bonus storage. Outdoor living is just as impressive with a lit deck, slate patio and fire pit overlooking a fully fenced, tree-lined backyard with mature landscaping, and your very own little bridge! Extensive backyard and driveway drainage system, a sprinkler system, gutter guards, paved driveway and two-car garage with a newer garage door add function to the beautiful setting. Major improvements include a new roof (2025), new skylights & gutter guards (2025), new patio out the back sliding door (2025), new garage door & opener (2025), hardwood floors (2024), remodeled kitchen (2024), interior repainted (2024), driveway enlarged (2020), HVAC (2018), fenced in the backyard with split rail (2018), new all windows were replaced (2011), basement finished & gas fireplace installed (2002), replacement windows, replacement sump pump and more. It also has super quick access to the Fairfax County Parkway and major commuter routes into DC, the Pentagon and Fort Belvoir. This home is proud to be part of Silverbrook Elementary and the South County Middle and High Schools. Enjoy life in Fairfax Station with easy access to 2 nearby community pools which you can pay associate membership to join, miles of biking and walking trails, easy access to Lake Mercer with its fishing, closes to Burke Lake and its amazing amenities and the nearby shoppes on Silverbrook. This exceptional Fairfax Station home offers the space, setting and lifestyle buyers have been waiting for. A must-see!
| Elementary School | Middle School | High School |
|---|---|---|
| Silverbrook Elementary School | South County Middle School | South County High School |
| Price History | |
|---|---|
| 8/26/2026 | Listed $1,100,000 |
General Features
| Living Area | 4084 |
|---|---|
| Sewer | Public Sewer |
| Heating | Forced Air |
| Cooling | Central A/C,Ceiling Fan(s) |
| Utilities | Natural Gas Available,Under Ground |
| Possession | Negotiable |
| Roof | Architectural Shingle |
| Appliances | Stainless Steel Appliances,Dryer,Dishwasher,Washer,Disposal,Refrigerator,Icemaker,Stove |
| Zoning | 302 |
| Garage Spaces | 2.00 |
| Patio/Porch Features | Patio(s),Brick,Deck(s),Porch(es) |
| Architectural Style | Colonial,Transitional |
| Construction Materials | Brick,Vinyl Siding |
| School District | FAIRFAX COUNTY PUBLIC SCHOOLS |
| Year Built | 1988 |
| View | Trees/Woods,Garden/Lawn |
| Levels | 3 |
| Tax Year | 2025 |
| Ownership | Fee Simple |
| Cool Fuel | Electric |
| Accessibility | None |
| County | FAIRFAX |
| New Construction | No |
| Property Type | Residential |
| HOA | No |
| Subdivision Name | TRIPLE RIDGE |
| Garage Y/N | Yes |
| Water Access Y/N | Yes |
| Other Structures | Above Grade,Below Grade |
| Transportation | Commuter Lots less than 5 miles,Commuter Rail Station 1 to 5 miles |
| Full Baths | 3 |
| Status | ACTIVE |
| Directions | Use GPS FROM FAIRFAX COUNTY PARKWAY: SOUTH HOOES ROAD,RIGHT TRIPLE RIDGE RD,RIGHT JEFFREY COURT TO 8101 |
| City | FAIRFAX STATION |
| Body of Water | Lake Mercer |
| Disclosures | Prop Disclosure |
| Senior Community Y/N | No |
| Lot Size Units | Square Feet |
| Lot Size Square Feet | 23183.00 |
| Tax Assessed Value | 1038000.0 |
| Tax Annual Amount | 11974.0 |
| Home Warranty Y/N | No |
| Property Condition | Excellent |
| Structure Type | Detached |
| Condo/Coop Association fee Y/N | No |
| Bathrooms Count Main Level | 1.00 |
| Price Per Sq Ft Total AG | 387.73 |
| Acceptable Financing | Cash,Conventional,VA |
| Vacation Rental Y/N | No |
| Virtual Tour | https://youtu.be/wqossde7qCY |
| Total SQFT | 4084 |
| Location Type | Lake |
| Standard Status | Active |
| Year Built Source | Assessor |
| Legal Subdivision | TRIPLE RIDGE 2 |
| Tax Lot | 21 |
Interior Features
| Interior Amenities | Kitchen - Gourmet,Kitchen - Island,Pantry,Built-Ins,Wood Floors,Crown Moldings,Formal/Separate Dining Room,Wainscotting,Skylight(s),Bathroom - Soaking Tub,Bathroom - Walk-In Shower,Ceiling Fan(s),Flo |
|---|---|
| Heating Fuel | Natural Gas |
| Basement | Fully Finished,Walkout Level |
| Flooring | Hardwood,Ceramic Tile,Carpet |
| Total Fireplaces | 2 |
| Fireplace Features | Wood,Gas/Propane |
| Hot Water | Electric |
| Basement (Y/N) | Yes |
| Heating Y/N | Yes |
| Window Features | Double Pane,Replacement,Skylights,Sliding |
| Fireplace Y/N | Yes |
| Above Grade Finished Area | 2837 |
| Half Baths | 1 |
| Central Air Y/N | Yes |
| Total Bedrooms | 4 |
| Below Grade Finished Area | 1247 |
| Below Grade Finished Area Unit Type | Square Feet |
| LivingAreaSource | Estimated |
| Laundry Type | Main Floor |
| Below Grade Unfin Area Units | Square Feet |
| Below Grade Finished Area Source | Estimated |
| Bedrooms Count All Upper Levels | 4 |
| Bedrooms Count Upper Level 1 | 4 |
| Bathrooms Half Main Level | 1 |
| Bathrooms Full Upper Level 1 | 2 |
| Bathrooms Full Lower Level 1 | 1 |
| Bathrooms Full All Upper Levels | 2 |
| Bathrooms Full All Lower Levels | 1 |
| Bathrooms Count Upper Level 1 | 2.00 |
| Bathrooms Count Lower Level 1 | 1.00 |
| Bathrooms Count All Upper Levels | 2 |
| Bathrooms Count All Lower Levels | 1 |
| Above Grade Finished Area Source | Assessor |
| Above Grade Finished Area Unit Type | Square Feet |
| Total Baths | 4 |
Exterior Features
| Exterior Amenities | Exterior Lighting,Extensive Hardscape,Gutter System,Underground Lawn Sprinkler |
|---|---|
| Pool | No Pool |
| Fencing | Fully,Split Rail,Wire |
| Parking Features | Paved Driveway,Asphalt Driveway |
| Lot Features | Landscaping,Backs to Trees |
| Water Source | Public |
| Total Parking Spaces | 6 |
| Garage Features | Additional Storage Area,Built In,Garage - Front Entry,Garage Door Opener,Inside Access |
| Type of Parking | Attached Garage,Driveway |
| Land Use Code | 011 |
| Foundation Details | Concrete Perimeter |
| Water View Y/N | No |
| Lot Size Acres | 0.53 |
| Water Body Type | Lake |
| Lot Size Source | Assessor |
| Waterfront Y/N | No |
| Builder Model | BERKELEY |
| Water Access Features | Fishing Allowed,Canoe/Kayak,Public Access |
| Land Assessed Value | 402000.00 |
| Navigable Water Y/N | Yes |
| Water Oriented Y/N | Yes |
| # of Attached Garage Spaces | 2 |
Amenities
- Foreclosure
- Views
- Short Sale
- New Construction
- Adult 55+
- Lease To Own
- No HOA Fees
- Furnished
- Primary On Main
- Air Conditioning
- Seller Finance
- Green
- Fixer Upper
- Horse
- Golf
- Fireplace
- Deck
- Garage
- Basement
- Pool
Property vs Single Family Average in 22039
Price
Taxes
Year Built
Visits
 © BRIGHT, All Rights Reserved
