
Waterfront - Golf Course - Primary on Main - Adult 55+
Address
15 Riverside Court, Ocean Pines, MD
Price
$ 1,275,000
Property Attributes
- MLS#MDWO2041270
- TypeSingle Family
- Listing Status ACTIVE
- CountyWORCESTER
- CityOcean Pines
- AreaWorcester Ocean Pines
- NeighborhoodOcean Pines - Teal Bay
- Zip21811
- StyleContemporary
- Year Built1984
- Taxes$ 5340
- Price$ 1,275,000
- Bedrooms4
- Full Bathrooms2
- Half Bathrooms1
- Sqr Footage3094
- Lot Size0.19 Acres
Data Source:
Bright MLS
Property Description
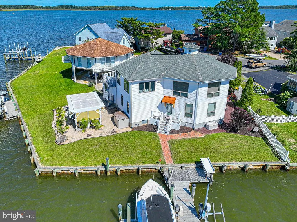
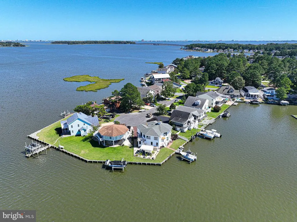
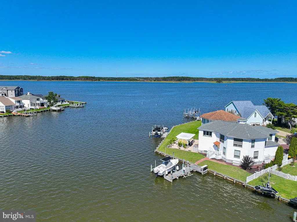
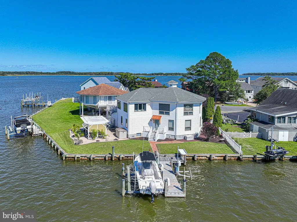
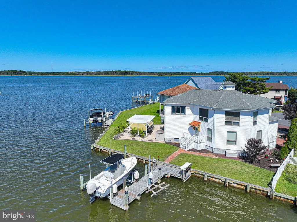
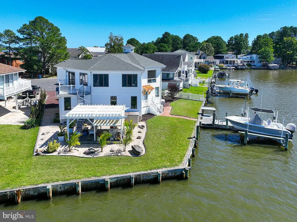
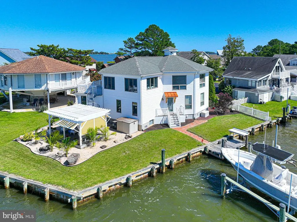
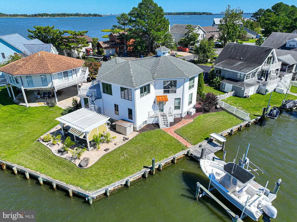
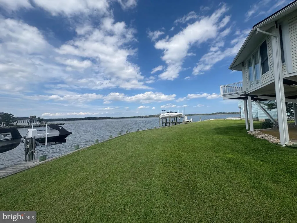
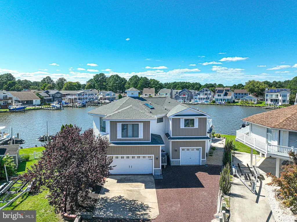
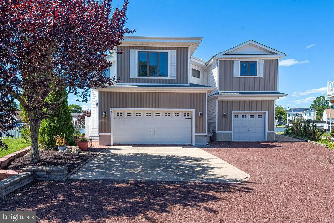
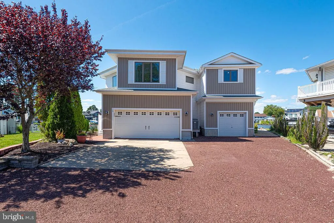
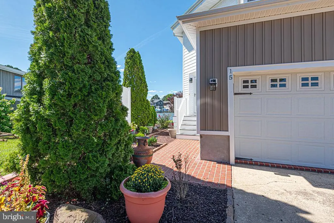
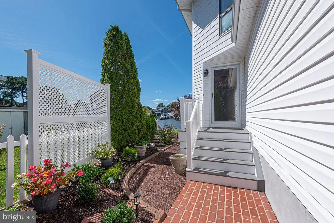
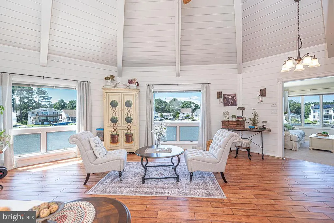
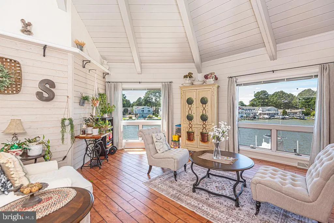
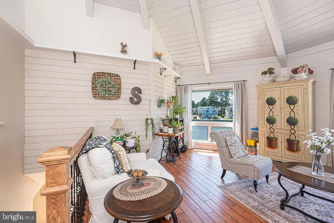
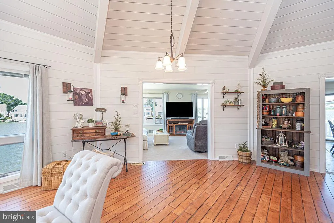
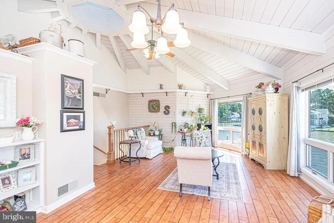
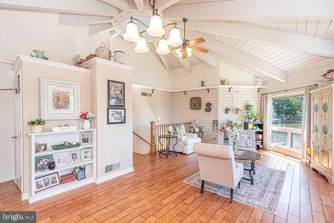
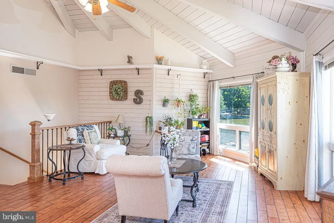
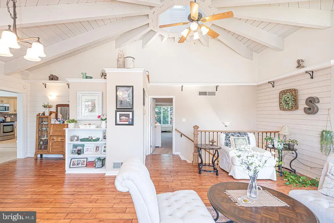
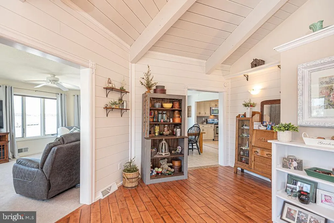
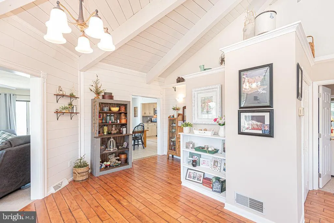
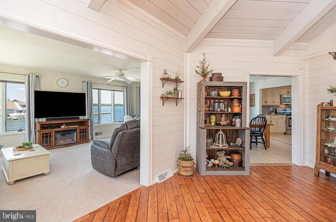
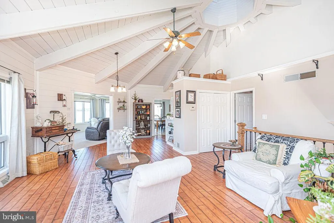
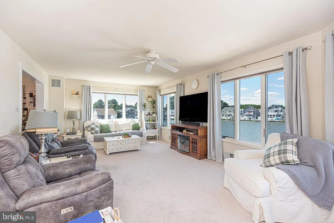
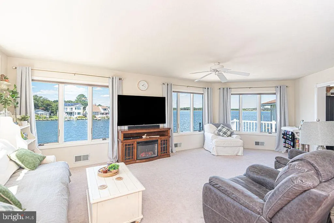
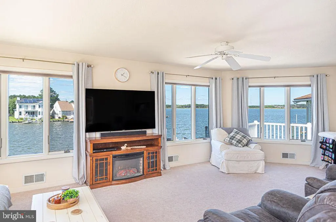
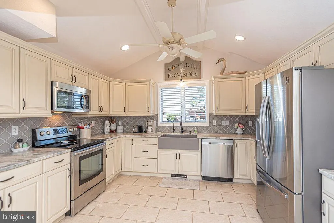
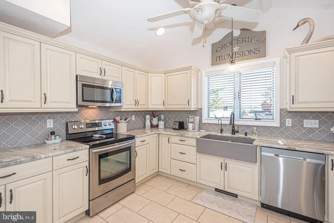
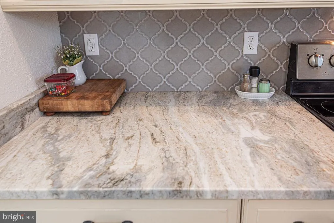
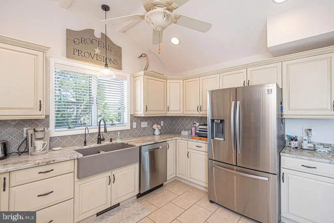
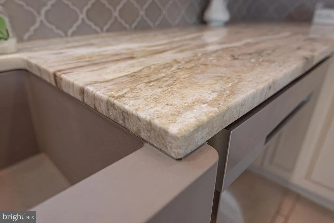
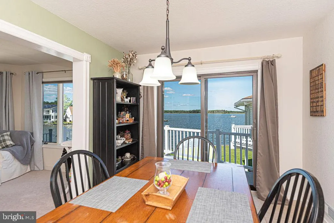
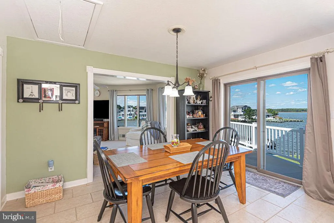
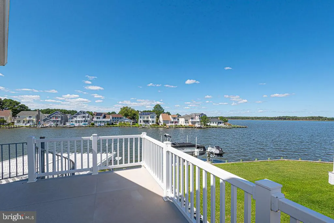
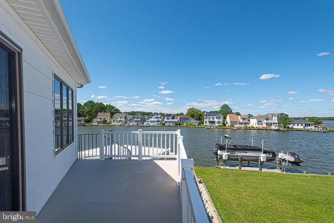
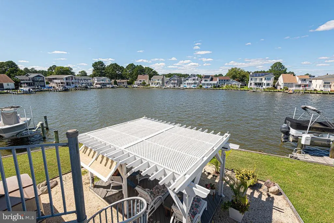
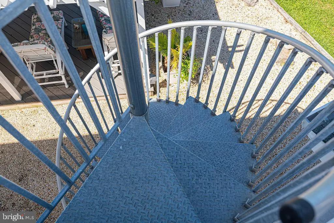
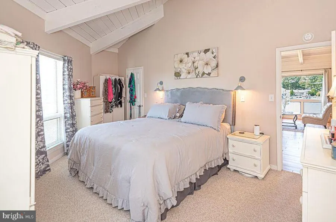
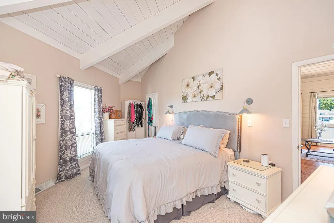
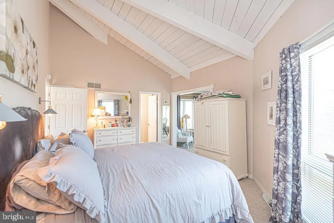
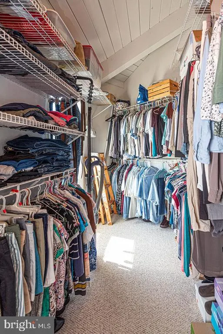
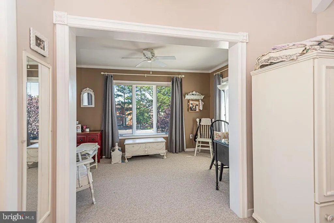
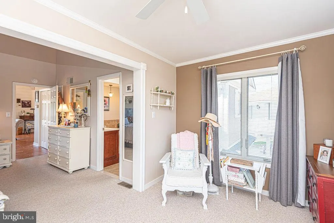
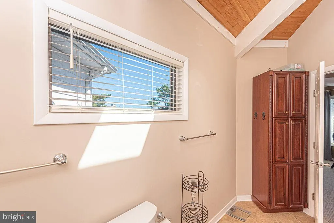
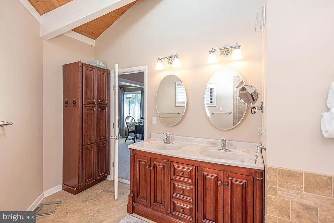
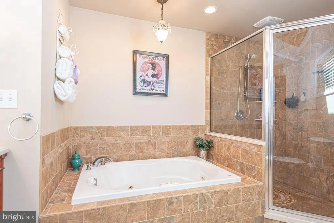
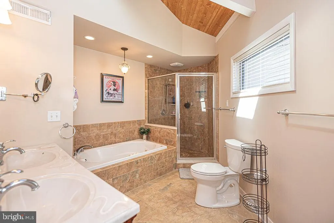
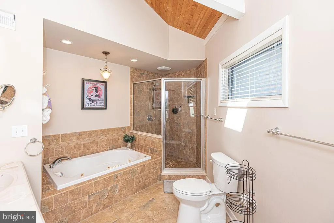
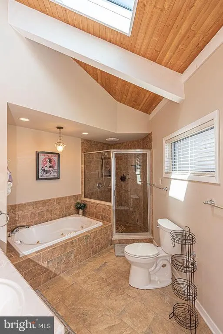
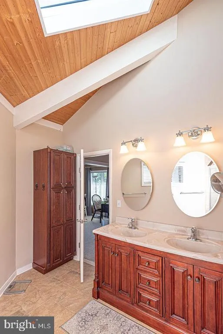
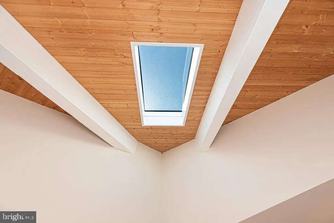
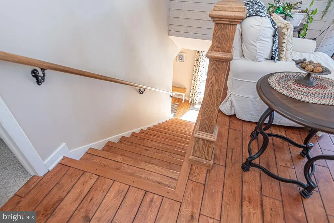
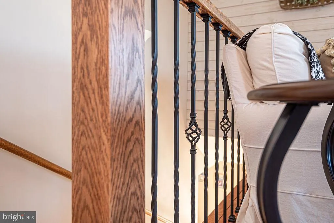
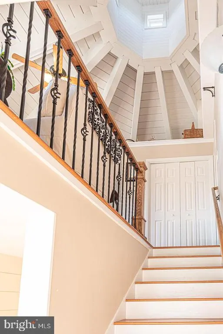
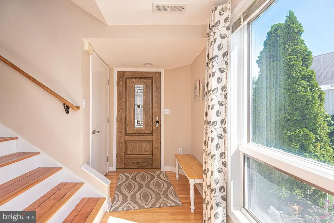
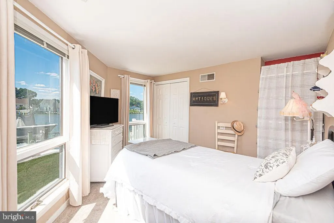
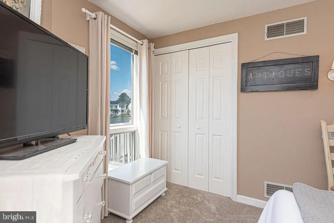
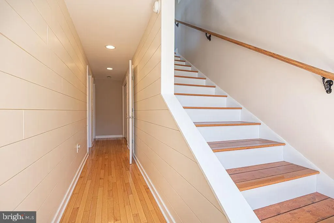
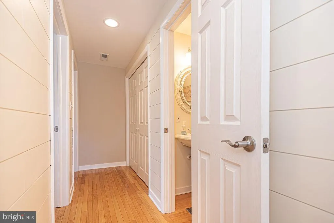
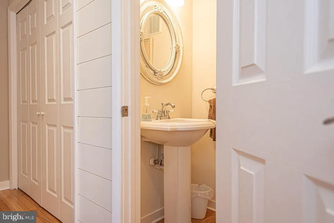
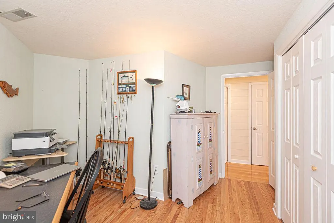
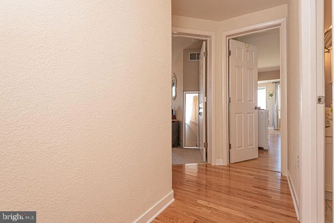
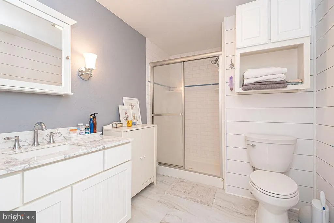
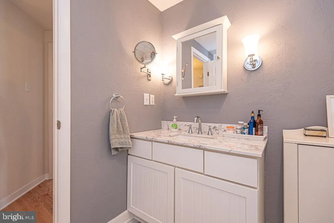
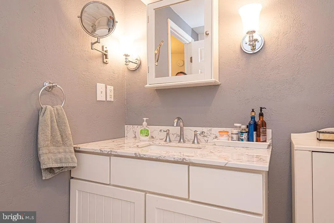
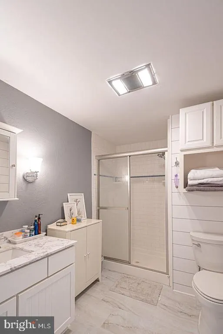
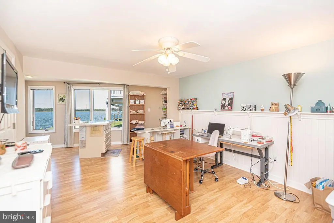
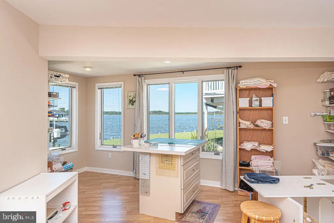
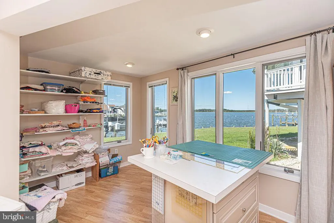
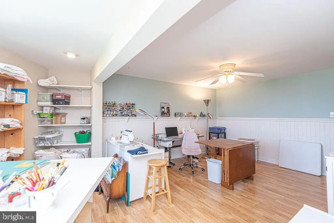
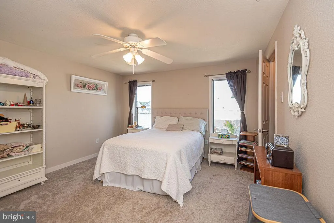
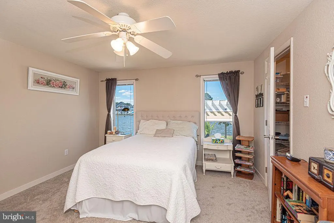
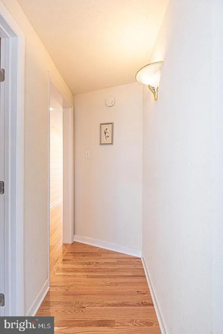
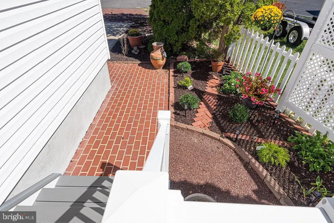
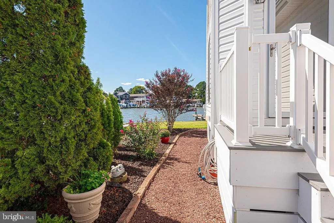
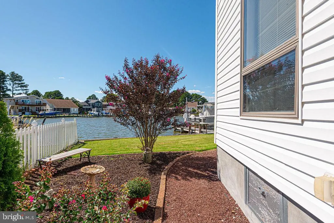
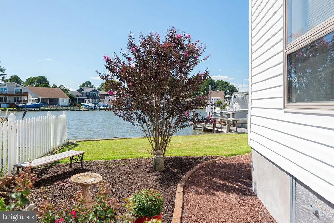
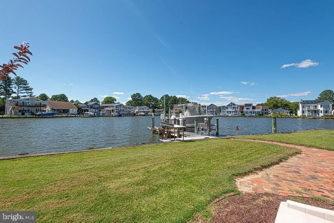
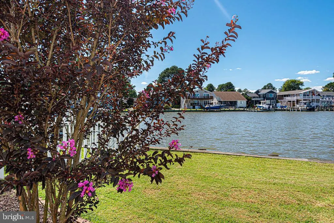
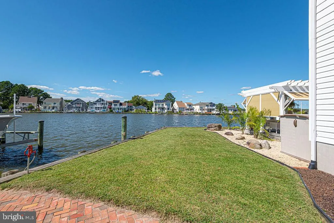
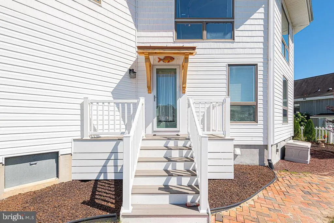
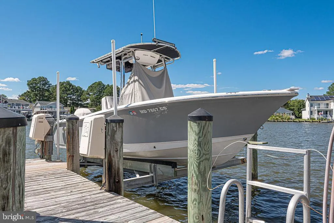
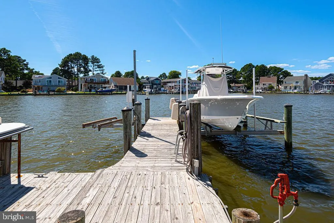
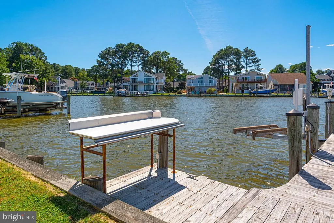
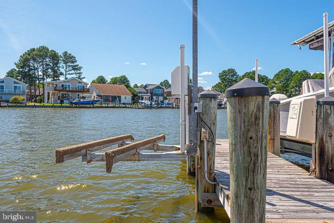
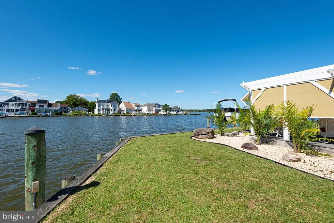
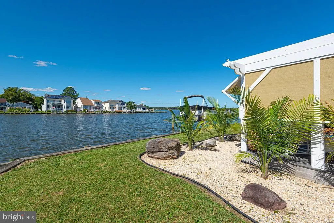
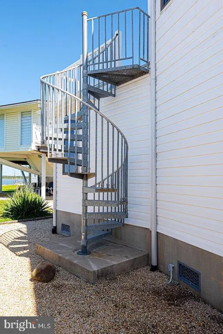
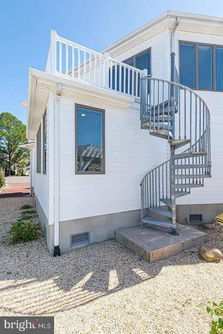
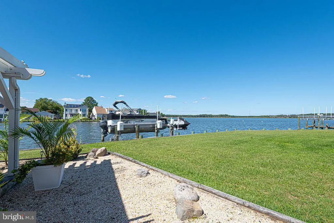
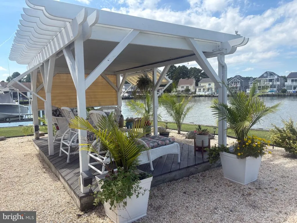
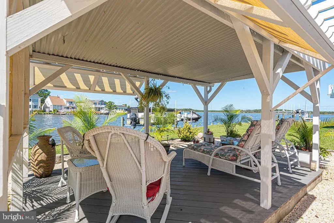
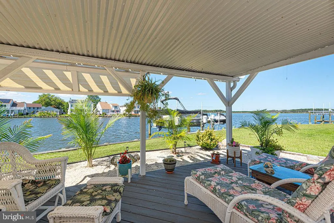
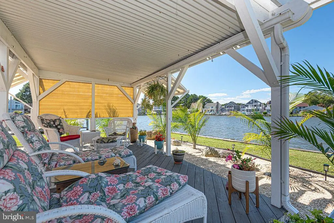
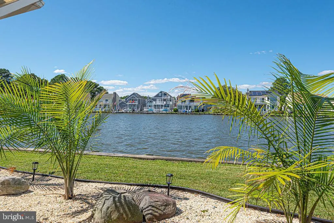
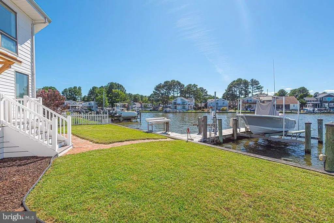
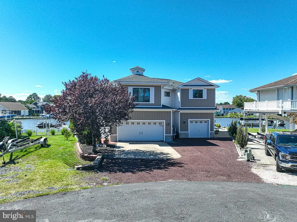
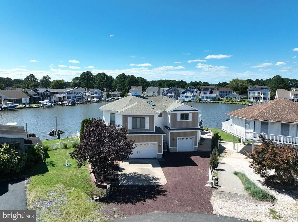
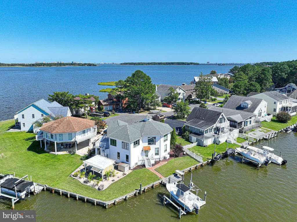
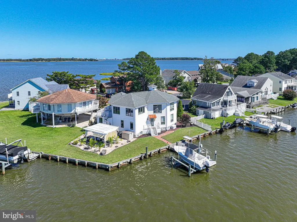
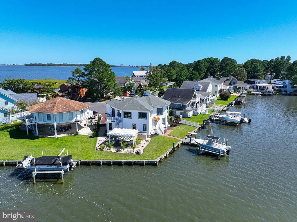
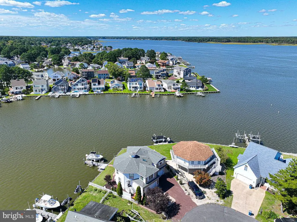
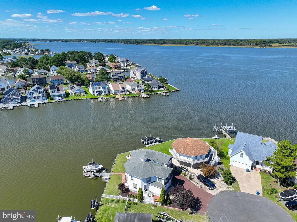
From sunrise to sunset, this property offers breathtaking, wide-angle river vistas, while maintaining a secure, protected harbor for your watercraft and a picturesque wide lagoon for peaceful relaxation. Character, warmth, and craftsmanship define this uniquely designed home. Crowning the roofline is a custom cupola that evokes a classic maritime-inspired charm. Quality-built with 2x6 exterior wall framing set upon an elevated 5-course masonry foundation. On the lower level you will find shiplap walls, one full and one half bath, plus four flexible rooms. Use them as extra bedrooms, a quiet home office, or a creative hobby space to fit your lifestyle. Upstairs, the open concept living areas take advantage of the remarkable water views. The family room is positioned as a vast, casual gathering hub. This large open area blends every day comfort with custom architectural elements. Newly remodeled 4 years ago, the kitchen contains tile, granite, a classic farmhouse sink, Samsung stainless steel appliances, spacious pantry, and vaulted ceilings. Sliding glass doors open to a balcony that is equipped with a spiral stairway serving as a secondary means of egress to the rear yard. The 17x12 primary bedroom boasts a large sitting room, walk-in closet (with a view!) and an impressive tiled bath with whirlpool tub, skylight, and separate tiled walk- in shower. Theres plenty of room for storage in the double car garage with cabinets , shelving, workbench, and a whole house water filter. A second garage door opens to a smaller 14x9 storage area. Best of all, youll feel the cool breeze, hear the sound of ripples hitting the dock and breathe the clean, crisp scent of the water from your backyard 16x10 pergola. Where else can you enjoy 110 feet of water frontage overlooking your own private boat dock with two slips and a 10,000 pound lift!? The roof was replaced in 2023, Water Heater in 2021, HVAC in 2021 and 2018. All of this is located in the award-winning, amenity-filled community of Ocean Pines, and just a short drive to the beaches and boardwalk of Ocean City, and Assateague Island National Seashore!
| Elementary School | Middle School | High School |
|---|---|---|
| Showell Elementary School | Berlin Intermediate School Middle School | Stephen Decatur High School |
| Price History | |
|---|---|
| 9/11/2026 | Listed $1,275,000 |
General Features
| Living Area | 3094 |
|---|---|
| Sewer | Public Sewer |
| Heating | Central,Heat Pump(s) |
| Cooling | Ceiling Fan(s),Central A/C,Heat Pump(s) |
| Utilities | Cable TV,Phone Available,Phone Connected,Natural Gas Available,Under Ground |
| Possession | Settlement |
| Roof | Architectural Shingle |
| Appliances | Built-In Microwave,Dishwasher,Disposal,Dryer,Dryer - Front Loading,Exhaust Fan,Icemaker,Oven - Self Cleaning,Oven/Range - Electric,Refrigerator,Stainless Steel Appliances,Washer,Water Heater |
| Zoning | R-3 |
| HOA Fee | 1580.00 |
| Garage Spaces | 2.00 |
| Association Fee Includes | Common Area Maintenance,Management,Reserve Funds,Road Maintenance,Snow Removal |
| Patio/Porch Features | Balcony,Deck(s),Patio(s) |
| Architectural Style | Contemporary |
| Security Features | Main Entrance Lock,Smoke Detector |
| Construction Materials | Vinyl Siding |
| School District | WORCESTER COUNTY PUBLIC SCHOOLS |
| Year Built | 1984 |
| Electric | 200+ Amp Service,Circuit Breakers |
| View | Garden/Lawn,Panoramic,River,Scenic Vista,Street,Water |
| Levels | 2 |
| Other Fees | 200.00 |
| Tax Year | 2025 |
| Ownership | Fee Simple |
| Cool Fuel | Electric |
| Section | 4 |
| Waterfront Features | Private Dock Site |
| Building Name | NONE AVAILABLE |
| Accessibility | 2+ Access Exits |
| Assoc Fee Paid Per | Annually |
| County | WORCESTER |
| New Construction | No |
| Property Type | Residential |
| Association Amenities | Bar/Lounge,Baseball Field,Basketball Courts,Beach,Beach Club,Bike Trail,Boat Dock/Slip,Boat Ramp,Cable,Club House,Common Grounds,Community Center,Dining Rooms,Dog Park,Gift Shop,Golf Club,Golf Course |
| HOA | Yes |
| Subdivision Name | OCEAN PINES - TEAL BAY |
| Facing Direction | East |
| Garage Y/N | Yes |
| Water Access Y/N | Yes |
| Other Structures | Above Grade,Below Grade |
| Full Baths | 2 |
| Status | ACTIVE |
| Directions | Ocean Pines North Entrance - Left on Customs Way - Rt on Teal Circle - Left on Riverside Ct |
| City | OCEAN PINES |
| Disclosures | Flood Zone,Prop Disclaimer,Subject to Condo/HOA Docs |
| Other Fees Frequency | One Time |
| Association Name | OCEAN PINES ASSOCIATION |
| Senior Community Y/N | No |
| MLS Area | Worcester Ocean Pines |
| Lot Size Units | Square Feet |
| Lot Size Square Feet | 8404.00 |
| Tax Assessed Value | 641467.0 |
| Tax Annual Amount | 5340.0 |
| Structure Type | Detached |
| Floors In Unit Count | 2 |
| Condo/Coop Association fee Y/N | No |
| Bathrooms Full Main Level | 1 |
| Bathrooms Count Main Level | 2.00 |
| Price Per Sq Ft Total AG | 412.09 |
| Community Pool Features | Concrete,Fenced,Heated,In Ground,Indoor,Lap/Exercise |
| Vacation Rental Y/N | No |
| Total SQFT | 3094 |
| Location Type | River |
| Standard Status | Active |
| Year Built Source | Assessor |
| Legal Subdivision | OCEAN PINES SEC 04 |
| Tax Lot | 262 |
| Federal Flood Zone | AE |
Interior Features
| Interior Amenities | Attic,Bathroom - Jetted Tub,Bathroom - Walk-In Shower,Bathroom - Stall Shower,Breakfast Area,Built-Ins,Carpet,Ceiling Fan(s),Chair Railings,Combination Kitchen/Dining,Crown Moldings,Dining Area,Entry |
|---|---|
| Heating Fuel | Electric |
| Flooring | Carpet,Ceramic Tile,Hardwood,Vinyl |
| Total Fireplaces | 1 |
| Fireplace Features | Electric |
| Hot Water | Electric |
| Basement (Y/N) | No |
| Heating Y/N | Yes |
| Window Features | Casement,Insulated,Screens,Skylights,Vinyl Clad,Wood Frame |
| Fireplace Y/N | Yes |
| Above Grade Finished Area | 3094 |
| Half Baths | 1 |
| Central Air Y/N | Yes |
| Total Bedrooms | 4 |
| Entry Level | 1 |
| Room Type | Living Room,Dining Room,Primary Bedroom,Sitting Room,Bedroom 2,Bedroom 3,Kitchen,Family Room,Foyer,Bedroom 1,Bathroom 2,Hobby Room,Primary Bathroom,Half Bath |
| Main Level Bedrooms | 3 |
| Below Grade Finished Area Unit Type | Square Feet |
| LivingAreaSource | Assessor |
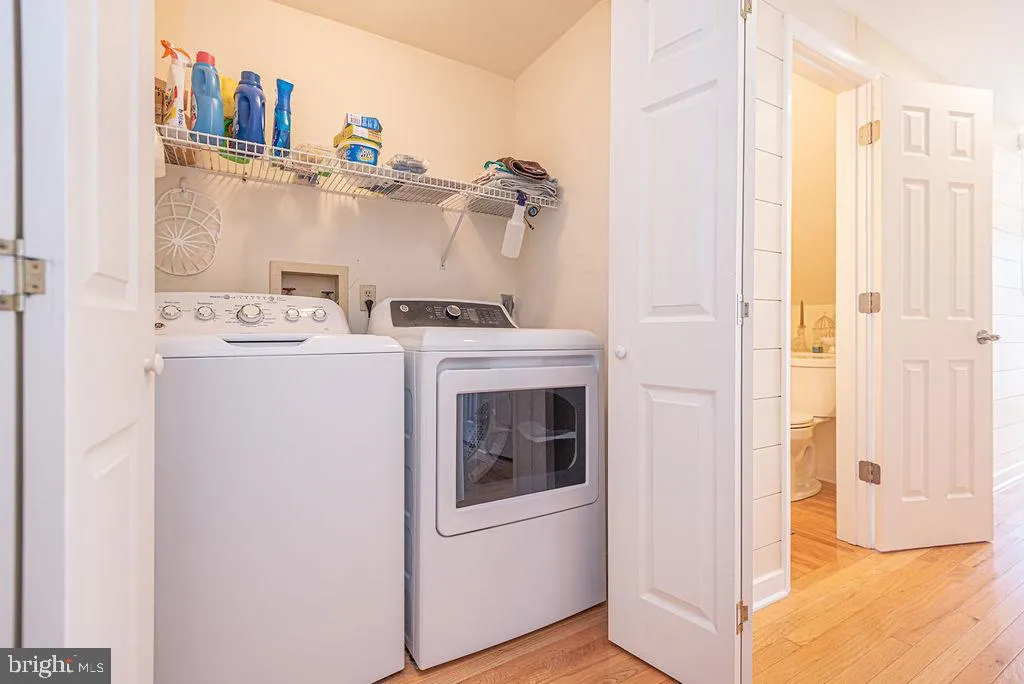
| Laundry Type | Dryer In Unit,Has Laundry,Lower Floor,Washer In Unit |
| Below Grade Unfin Area Units | Square Feet |
| Below Grade Unfin SQFT Source | Assessor |
| Below Grade Finished Area Source | Assessor |
| Bedrooms Count All Upper Levels | 1 |
| Bedrooms Count Upper Level 1 | 1 |
| Bathrooms Half Main Level | 1 |
| Bathrooms Full Upper Level 1 | 1 |
| Bathrooms Full All Upper Levels | 1 |
| Bathrooms Count Upper Level 1 | 1.00 |
| Bathrooms Count All Upper Levels | 1 |
| Above Grade Finished Area Source | Assessor |
| Above Grade Finished Area Unit Type | Square Feet |
| Total Baths | 3 |
Exterior Features
| Exterior Amenities | Awning(s),Boat Storage,Exterior Lighting,Fire Escape,Flood Lights,Outbuilding(s),Secure Storage |
|---|---|
| Pool | Yes - Community |
| Parking Features | Concrete Driveway,Gravel Driveway,Private |
| Lot Features | Bulkheaded,Cleared,Cul-de-sac,Front Yard,Landscaping,Level,Rear Yard,Road Frontage,Year Round Access |
| Water Source | Public |
| Inclusions | Wicker Furniture in Pergola |
| Total Parking Spaces | 8 |
| Garage Features | Garage - Front Entry,Additional Storage Area,Garage Door Opener,Inside Access |
| Type of Parking | Attached Garage,Driveway |
| Land Use Code | R |
| Foundation Details | Crawl Space,Block |
| Water View Y/N | Yes |
| Lot Dimensions | 0.00 x 0.00 |
| Lot Size Acres | 0.19 |
| Road Surface Type | Paved |
| Water Body Type | Lagoon |
| Lot Size Source | Assessor |
| Waterfront Y/N | Yes |
| Door Features | Six Panel,Sliding Glass,Storm |
| Water Access Features | Boat - Powered,Canoe/Kayak,Fishing Allowed,Personal Watercraft (PWC),Private Access |
| Number of Docks | 2 |
| Land Assessed Value | 0.00 |
| Navigable Water Y/N | Yes |
| Number of Slips | 2 |
| Water Oriented Y/N | Yes |
| # of Attached Garage Spaces | 2 |
| Dock/Slip Conveys YN | Yes |
| LotDimensionsSource | Assessor |
| Dock Type and Features | Hoist/Lift Electric,Multiple Slip,Pier (Perpendicular),Private |
Room Details
| Room | Dimensions | Level | Flooring | Details |
|---|---|---|---|---|
| Bathroom 2 | Main | Flooring - Luxury Vinyl Plank,Bathroom - Walk-In Shower,Built-Ins | ||
| Bedroom 1 | Main | Flooring - Carpet,Built-Ins | ||
| Bedroom 2 | Main | Flooring - HardWood | ||
| Bedroom 3 | Main | Ceiling Fan(s),Flooring - Carpet,Walk-In Closet(s) | ||
| Dining Room | Upper 1 | Flooring - Ceramic Tile,Balcony Access | ||
| Family Room | Upper 1 | Cathedral/Vaulted Ceiling,Ceiling Fan(s),Flooring - HardWood,Skylight(s),Crown Molding | ||
| Foyer | Main | Flooring - HardWood,Lighting - Recessed | ||
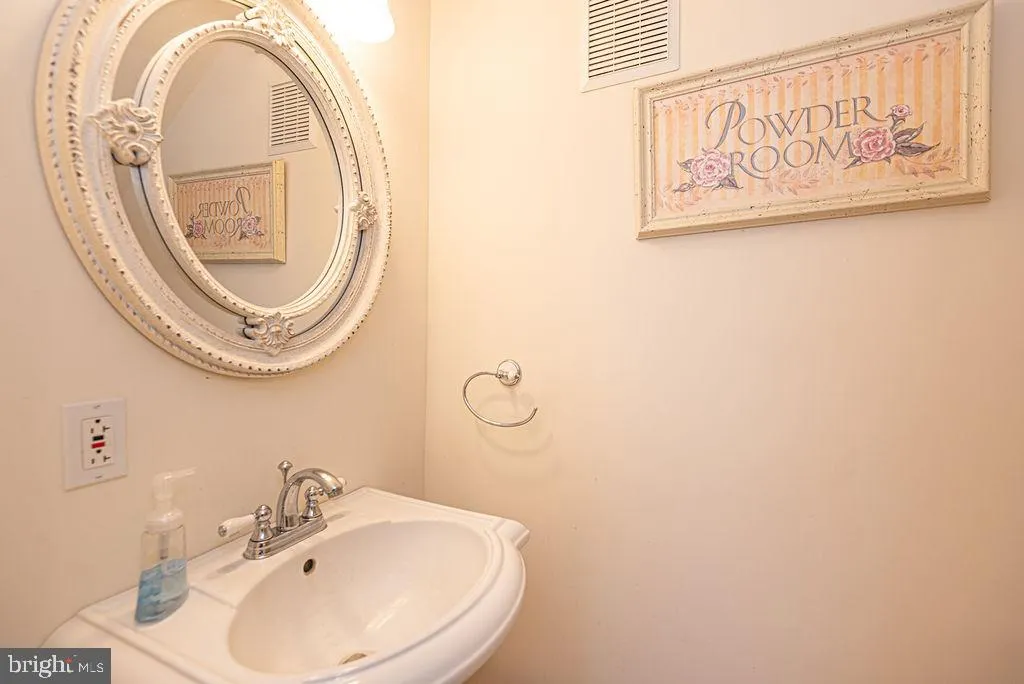
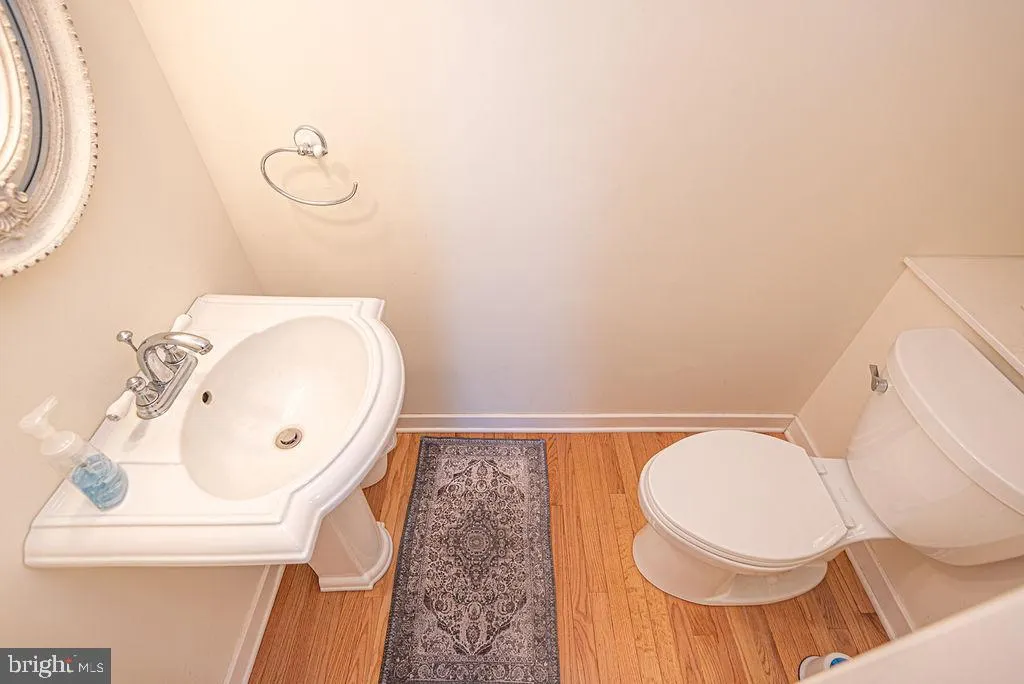
| Half Bath | Main | Cathedral/Vaulted Ceiling,Built-Ins,Flooring - HardWood | ||
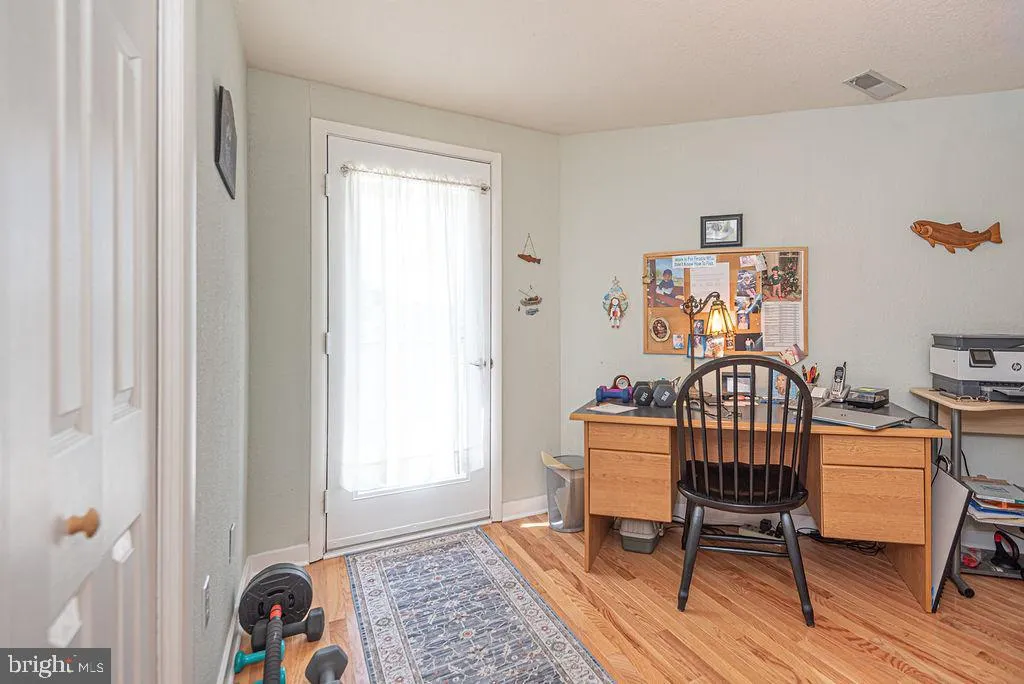
| Hobby Room | Main | Flooring - Vinyl,Walk-In Closet(s),Chair Rail,Ceiling Fan(s),Lighting - Recessed,Built-Ins | ||
| Kitchen | Upper 1 | Countertop(s) - Granite,Flooring - Ceramic Tile,Ceiling Fan(s),Cathedral/Vaulted Ceiling,Lighting - Recessed,Pantry | ||
| Living Room | Upper 1 | Ceiling Fan(s),Fireplace - Electric,Flooring - Carpet | ||
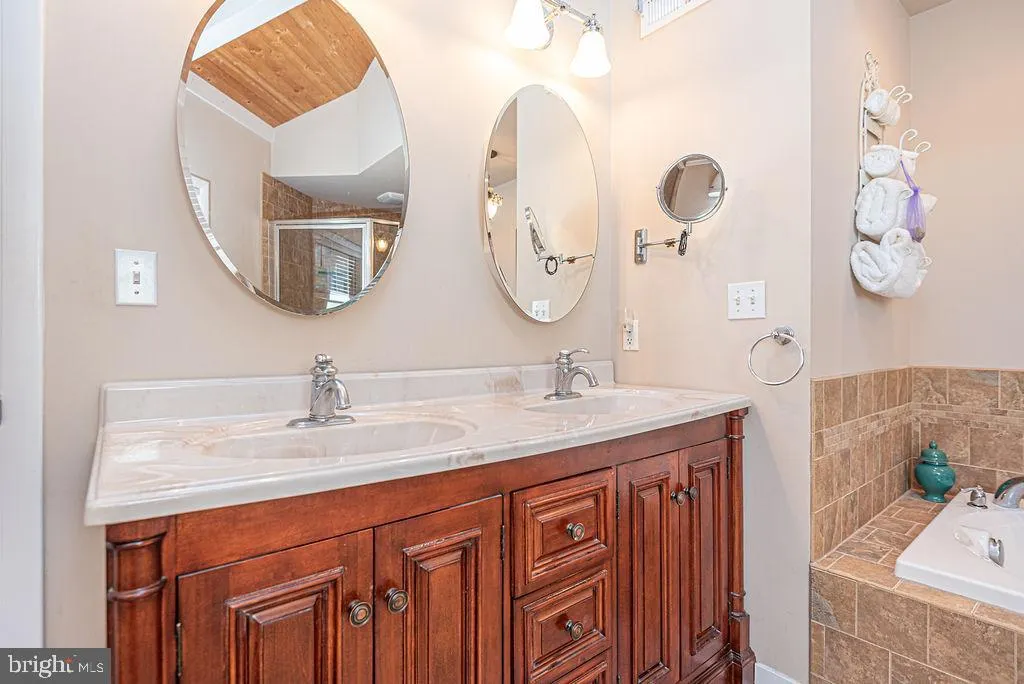
| Primary Bathroom | Upper 1 | Flooring - Ceramic Tile,Lighting - Recessed,Bathroom - Walk-In Shower,Bathroom - Jetted Tub,Double Sink,Skylight(s),Cathedral/Vaulted Ceiling | ||
| Primary Bedroom | Upper 1 | Cathedral/Vaulted Ceiling,Flooring - Carpet,Walk-In Closet(s) | ||
| Sitting Room | Upper 1 | Crown Molding,Flooring - Carpet |
Amenities
- Foreclosure
- Views
- Short Sale
- New Construction
- Adult 55+
- Lease To Own
- No HOA Fees
- Furnished
- Primary On Main
- Air Conditioning
- Seller Finance
- Green
- Fixer Upper
- Horse
- Golf
- Fireplace
- Deck
- Garage
- Basement
- Pool
Property vs Single Family Average in 21811
Price
Taxes
Year Built
Visits
 © BRIGHT, All Rights Reserved
