
Views - Golf Course - Primary on Main
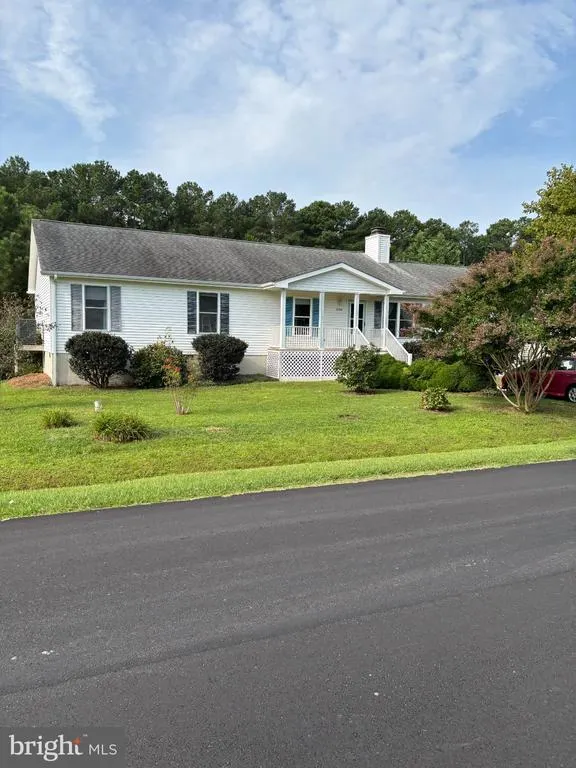
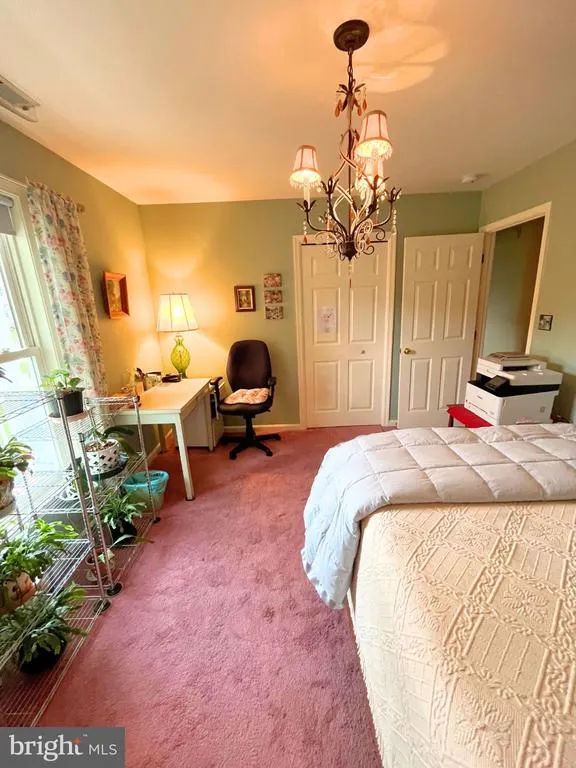
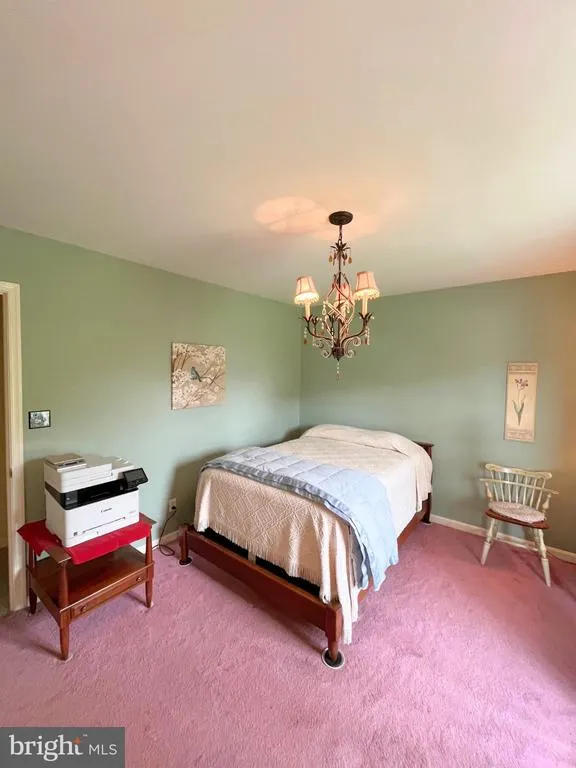
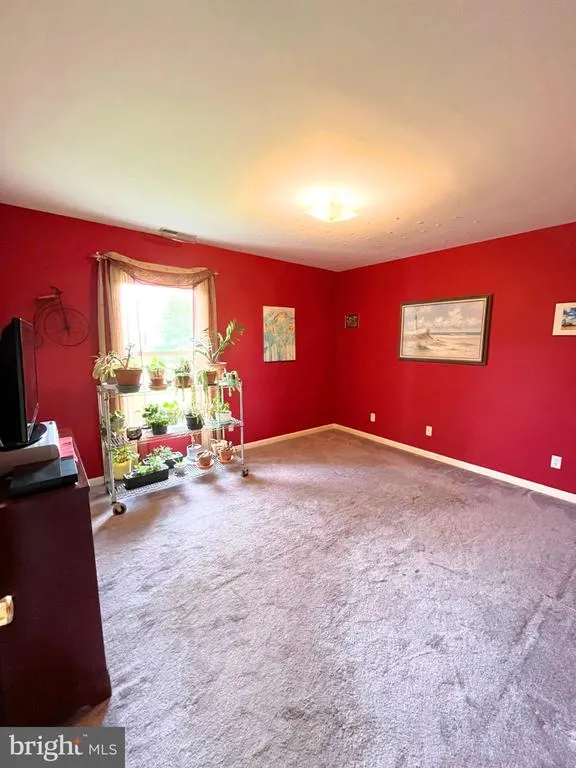
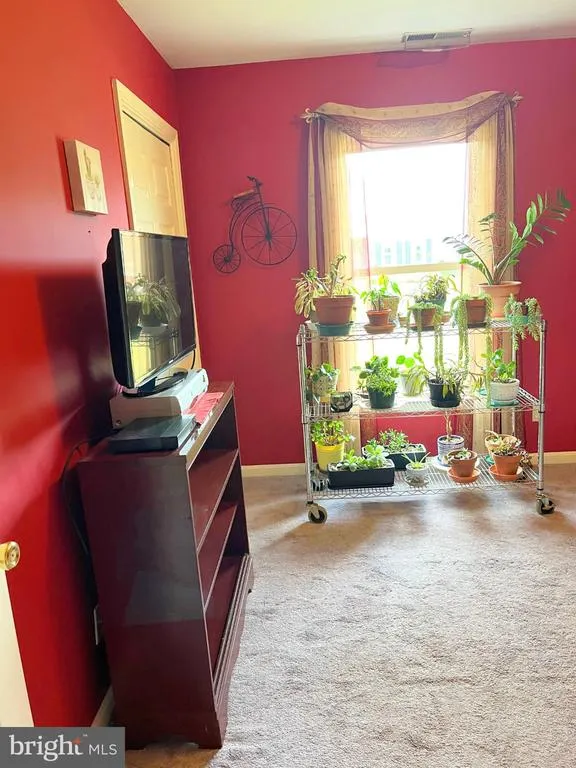
Address
12216 Snug Harbor Road, Berlin, MD
Price
$ 465,000
Property Attributes
- MLS#MDWO2040922
- TypeSingle Family
- Listing Status ACTIVE
- CountyWORCESTER
- CityBerlin
- AreaWest Ocean City
- NeighborhoodSeaside
- Zip21811
- StyleRanch/Rambler
- Year Built2000
- Taxes$ 2102
- Price$ 465,000
- Bedrooms4
- Full Bathrooms2
- Half Bathrooms0
- Sqr Footage1704
- Lot Size0.65 Acres
Data Source:
Bright MLS
Property Description
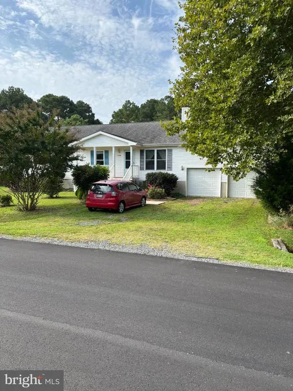
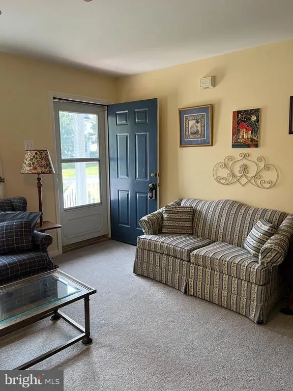
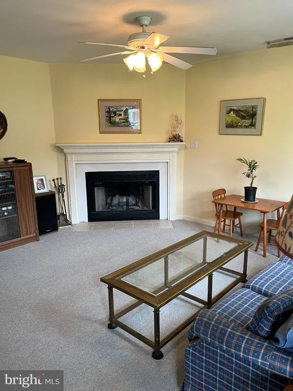
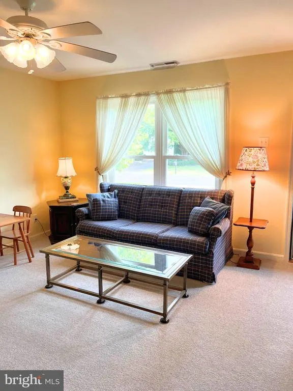
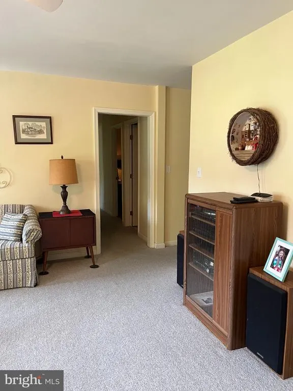
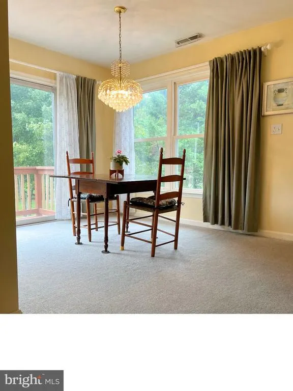
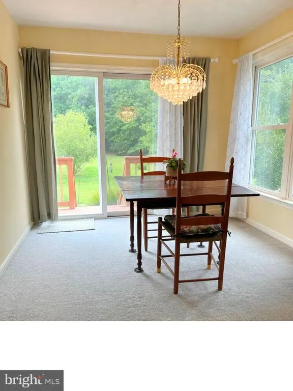
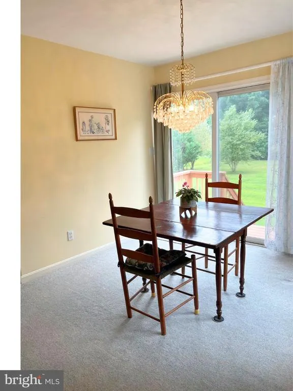
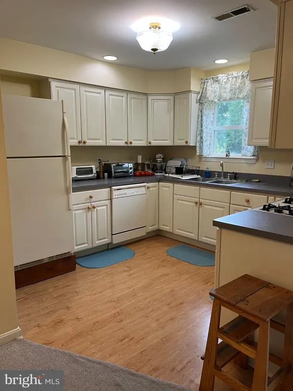
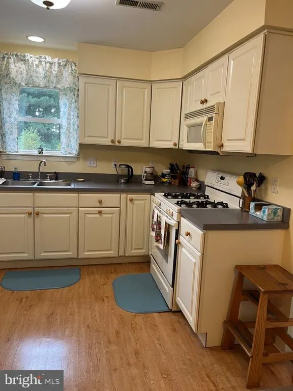
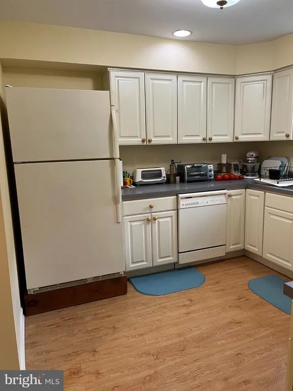
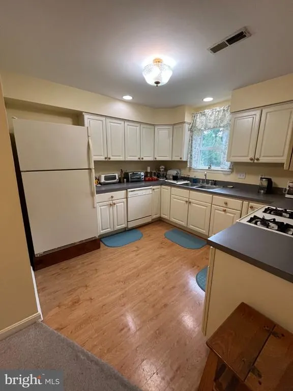
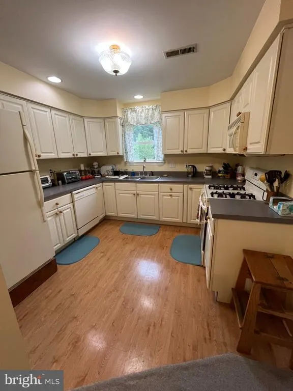
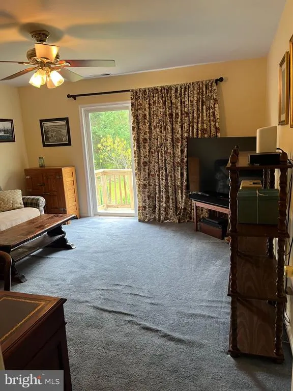
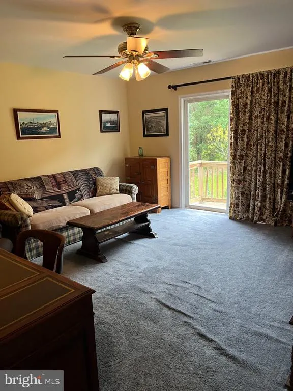
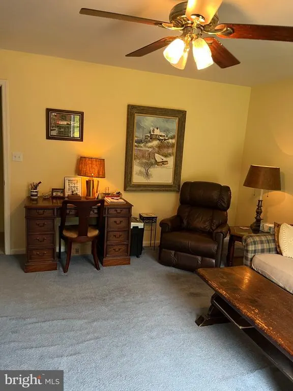
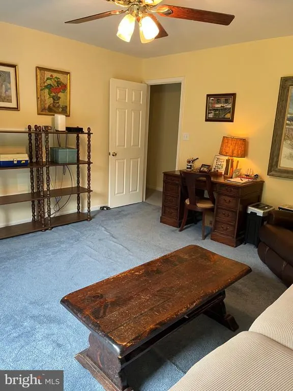
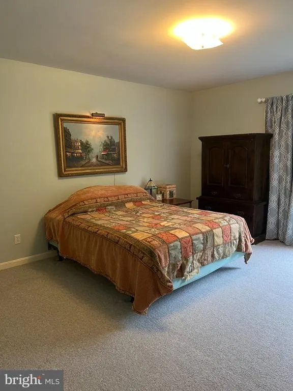
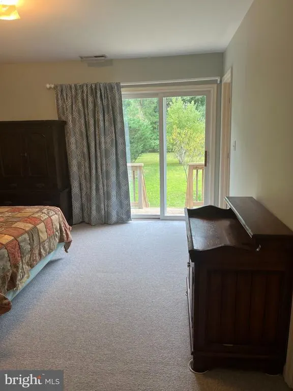
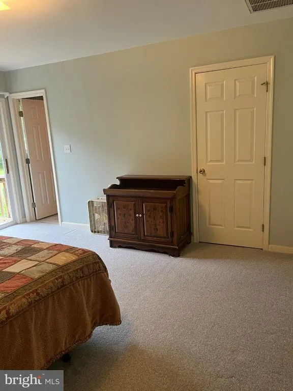
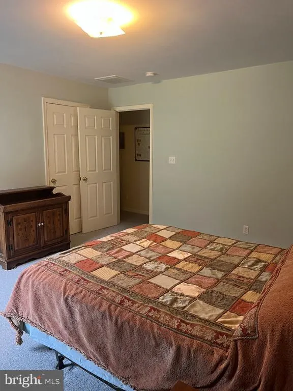
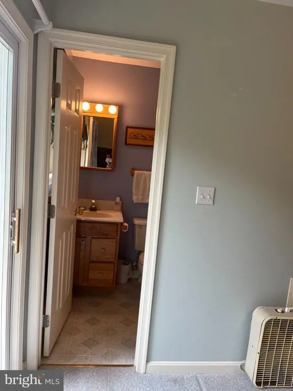
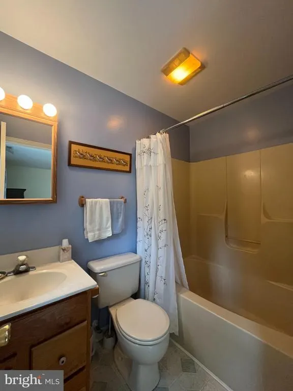
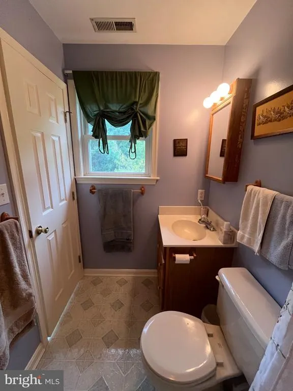
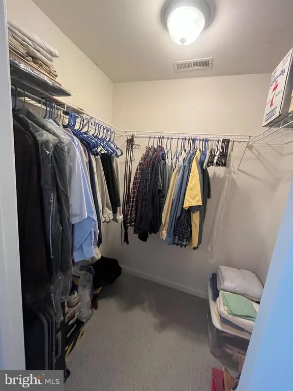
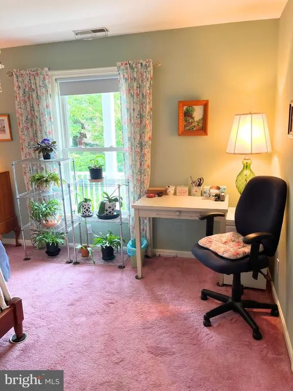
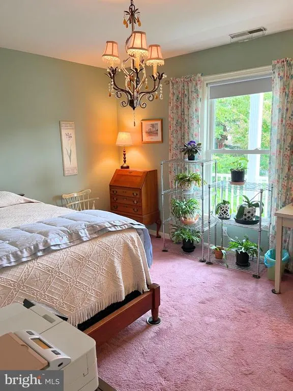
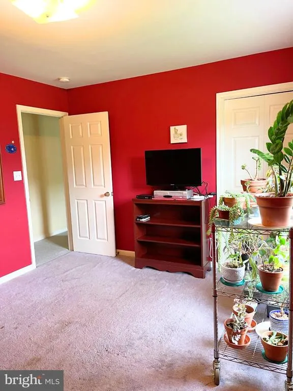
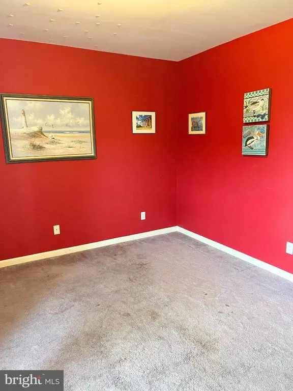
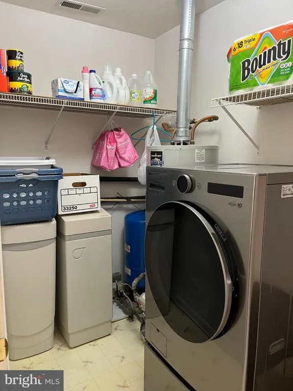
Welcome to this comfortable, one-owner ranch home, conveniently located halfway between Ocean City and Assateague Island. Built in 2000, this approximately 1,700 sq. ft. four bedroom, two bath home sits on a generous .65-acre lot with a large driveway and attached two-car garage. Inside, the inviting living room features a wood-burning fireplace, while the separate dining room, kitchen, and expansive family/TV room provide plenty of space for everyday living and entertaining. The primary suite includes a walk-in closet and a private bath with a large soaking tub. Three additional bedrooms, a full bath and a pantry/utility room complete the floor plan. Recent upgrades include a new gas furnace in 2015, a new air conditioner, garage door openers and washer/dryer combo in 2025 and a rebuilt grinder pump in 2026. Located just half a mile from the bay and close to Frontier Town, shopping, and restaurants, this home puts coastal recreation within easy reach. Enjoy Ocean City's beaches, marinas, water parks, and golf courses, along with the natural beauty of Assateague Island's State and National Parks. A wonderful opportunity to enjoy the best of the Eastern Shore lifestyle.
| Elementary School | Middle School | High School |
|---|---|---|
| Ocean City Elementary School | Berlin Intermediate School Middle School | Stephen Decatur High School |
| Price History | |
|---|---|
| 8/28/2026 | Listed $465,000 |
General Features
| Living Area | 1704 |
|---|---|
| Sewer | Public Sewer,Grinder Pump |
| Heating | Forced Air |
| Cooling | Central A/C |
| Possession | Settlement |
| Roof | Architectural Shingle |
| Appliances | Built-In Microwave,Cooktop,Dishwasher,Oven - Self Cleaning,Oven/Range - Gas,Range Hood,Refrigerator,Stove,Water Heater,Washer - Front Loading,Dryer - Front Loading |
| Zoning | R2 |
| Garage Spaces | 2.00 |
| Architectural Style | Ranch/Rambler |
| Construction Materials | Stick Built,Vinyl Siding |
| School District | WORCESTER COUNTY PUBLIC SCHOOLS |
| Exclusions | Chandelier in 3rd Bedroom |
| Year Built | 2000 |
| View | Garden/Lawn,Trees/Woods |
| Levels | 1 |
| Tax Year | 2026 |
| Ownership | Fee Simple |
| Cool Fuel | Electric |
| Building Name | NONE AVAILABLE |
| Accessibility | None |
| County | WORCESTER |
| New Construction | No |
| Property Type | Residential |
| HOA | No |
| Subdivision Name | SEASIDE |
| Garage Y/N | Yes |
| Water Access Y/N | No |
| Other Structures | Above Grade |
| Full Baths | 2 |
| Status | ACTIVE |
| Directions | From Rt 50 proceed south onto Rt 611. Turn left onto Snug Harbor Rd. Property on right. |
| City | BERLIN |
| Disclosures | Flood Insurance Required,Flood Zone,Owner RE Licensee,Prop Disclaimer,Lead Free Paint,Agent Related to Owner,Agent has Financial Interest |
| Senior Community Y/N | No |
| MLS Area | West Ocean City (85) |
| Lot Size Units | Square Feet |
| Lot Size Square Feet | 28314.00 |
| Tax Assessed Value | 306067.0 |
| Tax Annual Amount | 2102.78 |
| Home Warranty Y/N | No |
| Structure Type | Detached |
| Condo/Coop Association fee Y/N | No |
| Bathrooms Full Main Level | 2 |
| Bathrooms Count Main Level | 2.00 |
| Price Per Sq Ft Total AG | 272.89 |
| Lease Considered Y/N | No |
| Vacation Rental Y/N | No |
| Total SQFT | 1704 |
| Standard Status | Active |
| Year Built Source | Estimated |
| Federal Flood Zone | AE Elev 5 |
| Association Recreation Fee | No |
Interior Features
| Interior Amenities | Attic,Bathroom - Soaking Tub,Bathroom - Tub Shower,Carpet,Ceiling Fan(s),Entry Level Bedroom,Floor Plan - Traditional,Formal/Separate Dining Room,Primary Bath(s),Walk-in Closet(s),Water Treat System, |
|---|---|
| Heating Fuel | Natural Gas |
| Flooring | Carpet,Vinyl |
| Total Fireplaces | 1 |
| Fireplace Features | Mantel(s),Wood |
| Hot Water | Natural Gas |
| Basement (Y/N) | No |
| Heating Y/N | Yes |
| Window Features | Double Pane,Screens,Vinyl Clad |
| Fireplace Y/N | Yes |
| Above Grade Finished Area | 1704 |
| Central Air Y/N | Yes |
| Total Bedrooms | 4 |
| Main Level Bedrooms | 4 |
| LivingAreaSource | Estimated |
| Laundry Type | Main Floor,Washer In Unit,Dryer In Unit |
| Above Grade Finished Area Source | Estimated |
| Above Grade Finished Area Unit Type | Square Feet |
| Total Baths | 2 |
Exterior Features
| Exterior Amenities | Gutter System |
|---|---|
| Pool | No Pool |
| Parking Features | Gravel Driveway |
| Water Source | Well |
| Total Parking Spaces | 7 |
| Garage Features | Garage - Front Entry |
| Type of Parking | Attached Garage,Driveway |
| Foundation Details | Crawl Space,Block,Flood Vent,Permanent |
| Spa | No |
| Water View Y/N | No |
| Lot Size Acres | 0.65 |
| Lot Size Source | Estimated |
| Waterfront Y/N | No |
| Navigable Water Y/N | No |
| Water Oriented Y/N | No |
| # of Attached Garage Spaces | 2 |
Amenities
- Foreclosure
- Views
- Short Sale
- New Construction
- Adult 55+
- Lease To Own
- No HOA Fees
- Furnished
- Primary On Main
- Air Conditioning
- Seller Finance
- Green
- Fixer Upper
- Horse
- Golf
- Fireplace
- Deck
- Garage
- Basement
- Pool
Property vs Single Family Average in 21811
Price
Taxes
Year Built
Visits
 © BRIGHT, All Rights Reserved
