
Views - Golf Course - Primary on Main





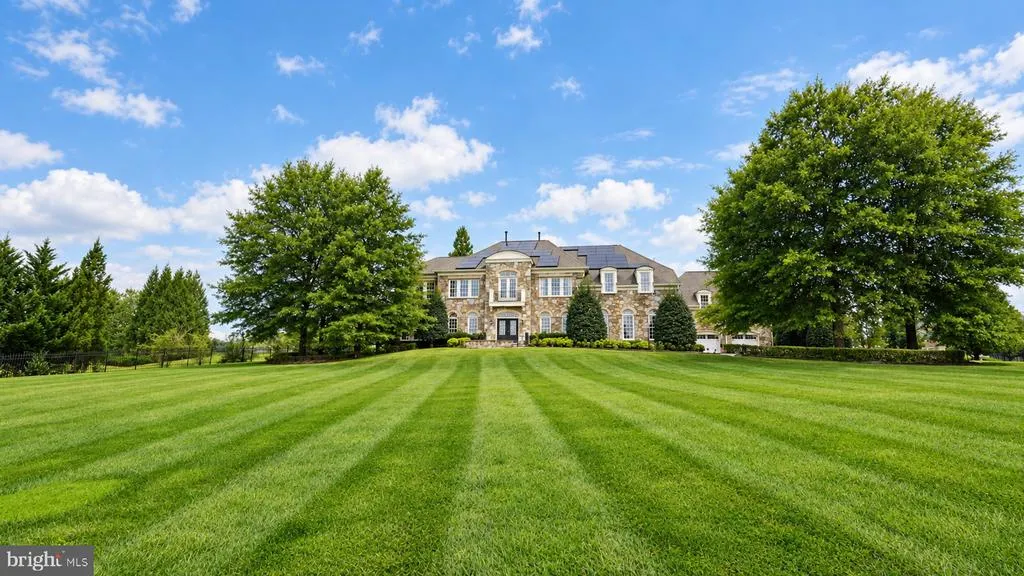
Address
12600 Hill Creek Lane, Potomac, MD
Price
$ 2,850,000
Property Attributes
- MLS#MDMC2246204
- TypeSingle Family
- Listing Status ACTIVE
- CountyMONTGOMERY
- CityPotomac
- NeighborhoodStoney Creek Farm
- Zip20854
- StyleColonial
- Year Built2005
- Taxes$ 27753
- Price$ 2,850,000
- Bedrooms8
- Full Bathrooms7
- Half Bathrooms3
- Sqr Footage10776
- Lot Size2.2 Acres
Data Source:
Bright MLS
Property Description
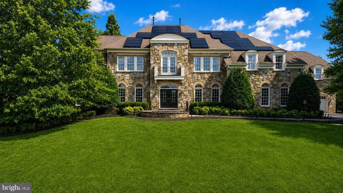
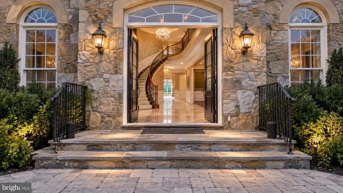
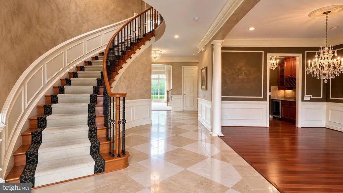
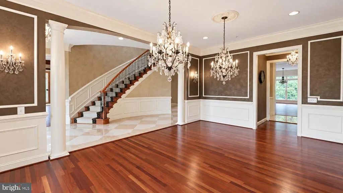
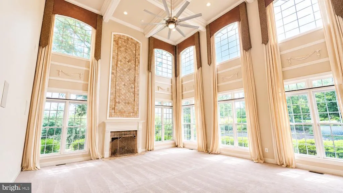
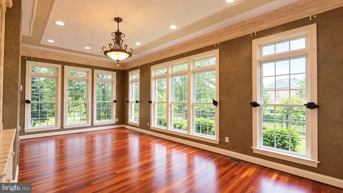
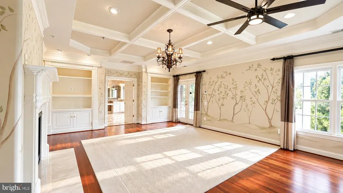
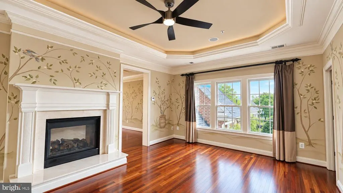
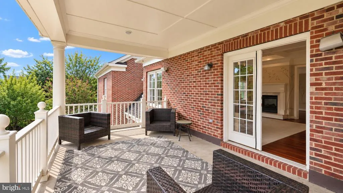
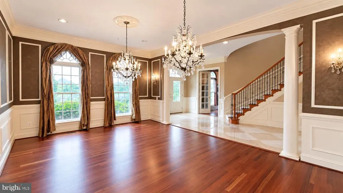
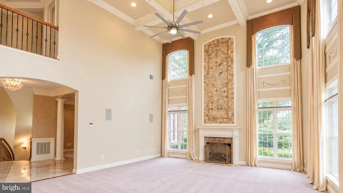
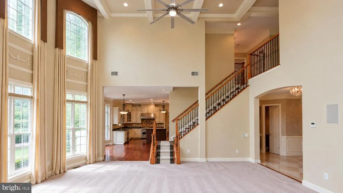
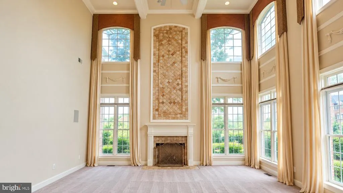
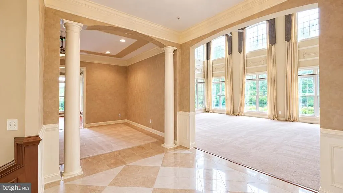
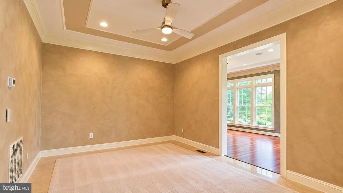
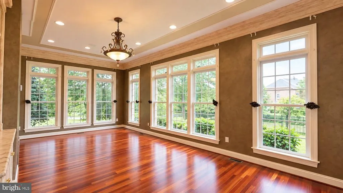
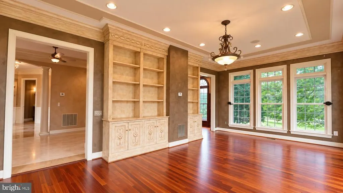
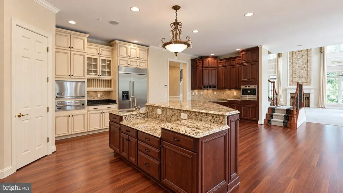
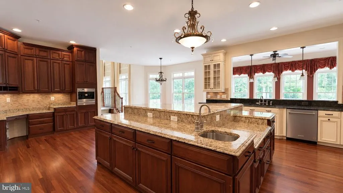
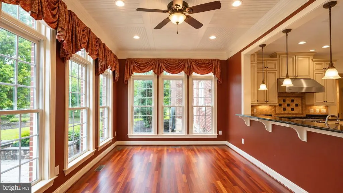
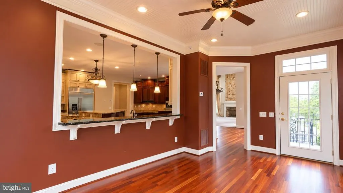
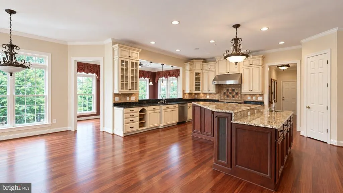
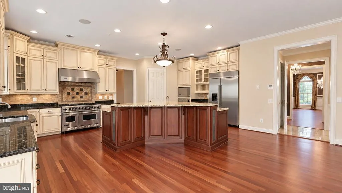
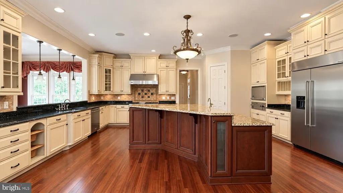
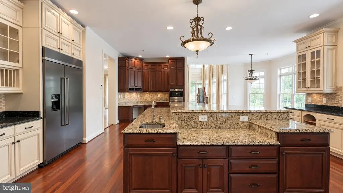
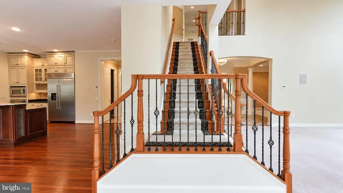
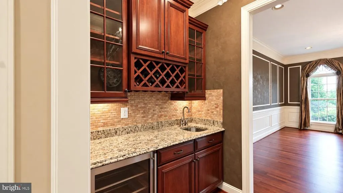
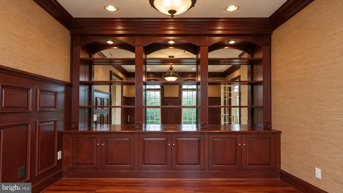
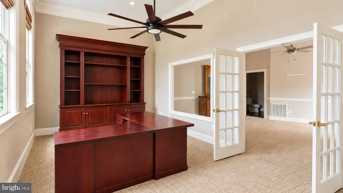
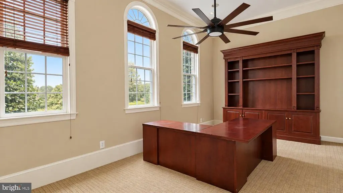
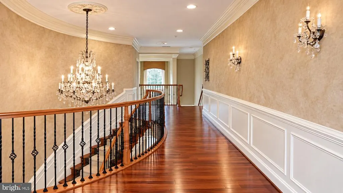
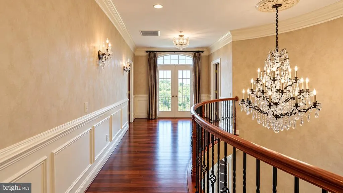
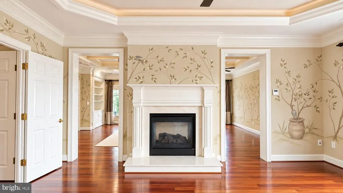
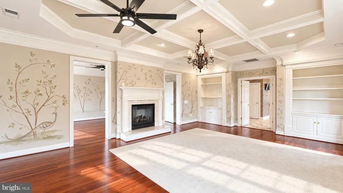
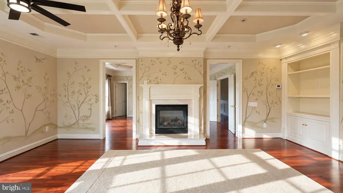
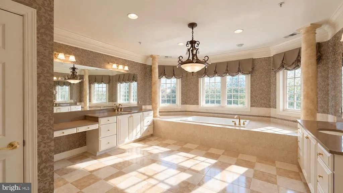
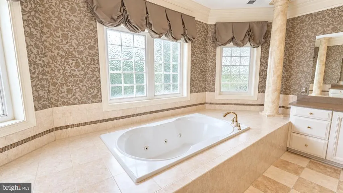
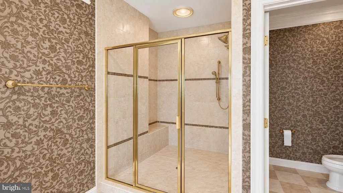
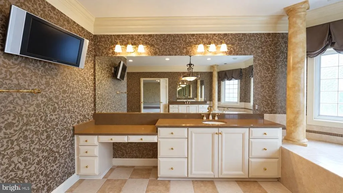
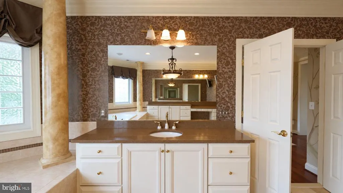
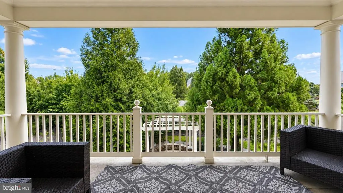
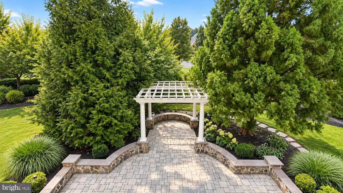
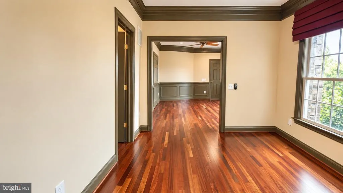
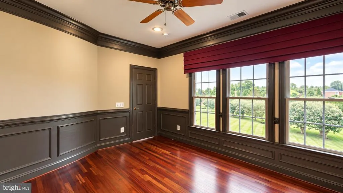
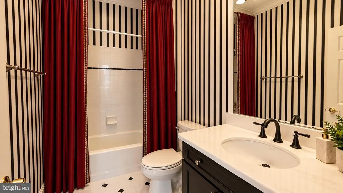
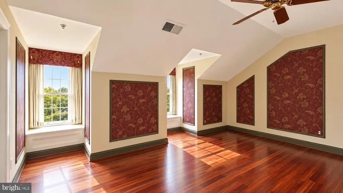
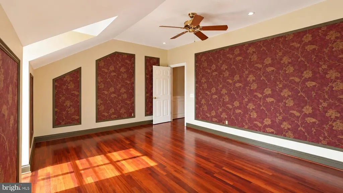
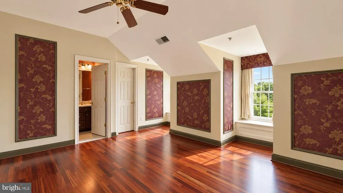
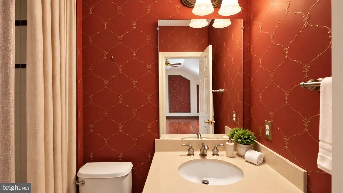
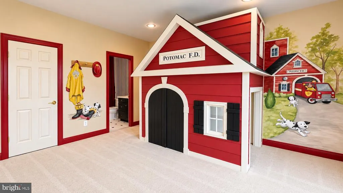
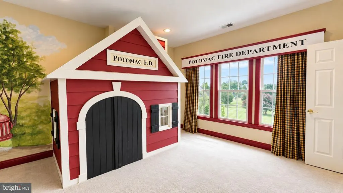
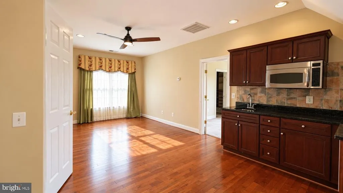
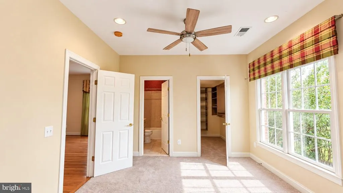
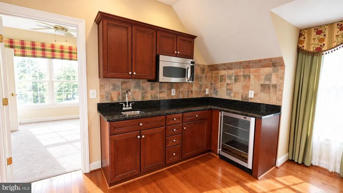
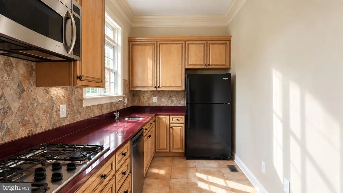
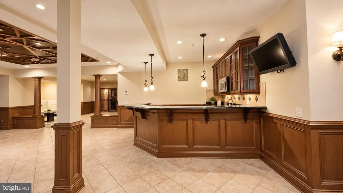
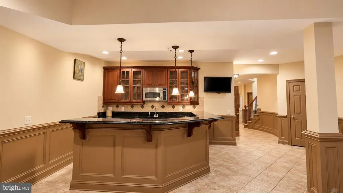
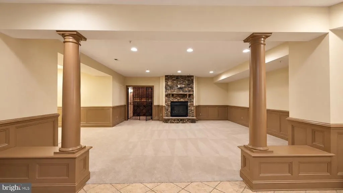
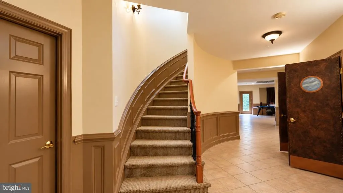
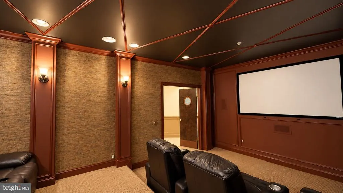
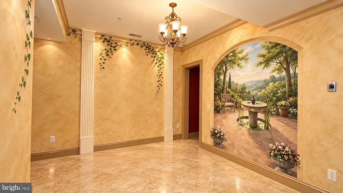
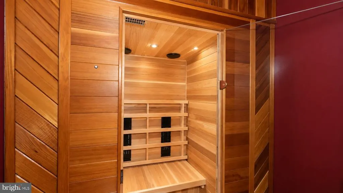
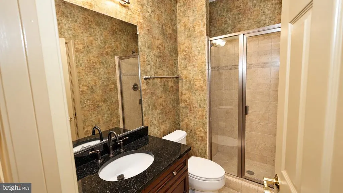
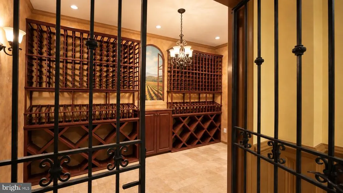
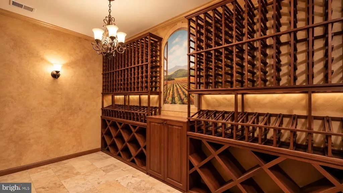
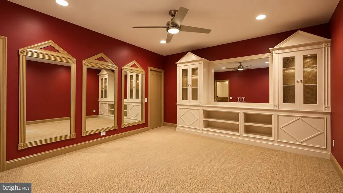
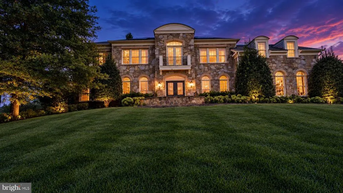
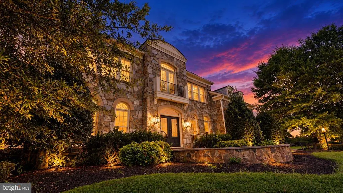
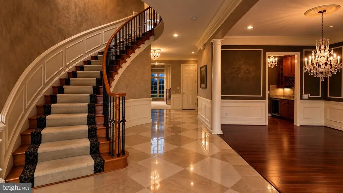
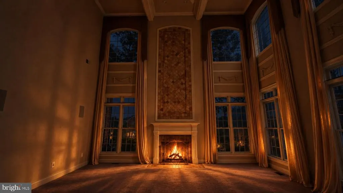
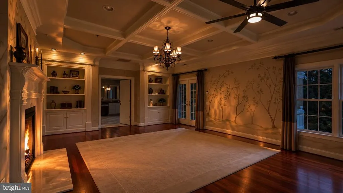
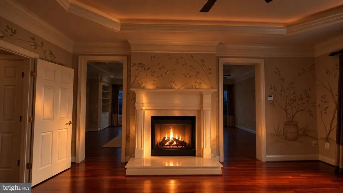
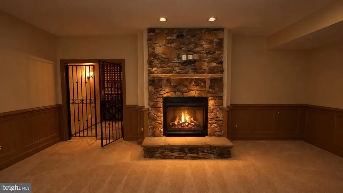
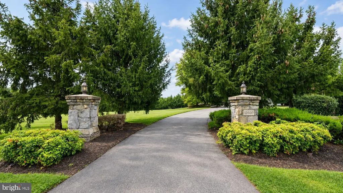
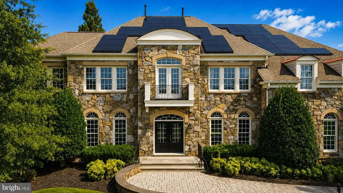
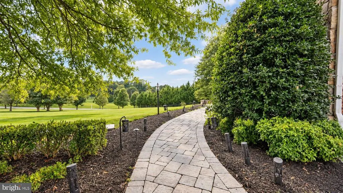
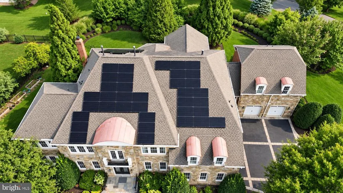
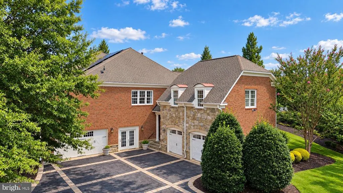
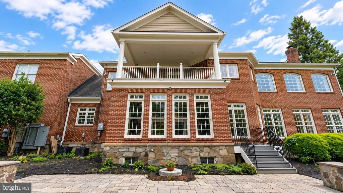
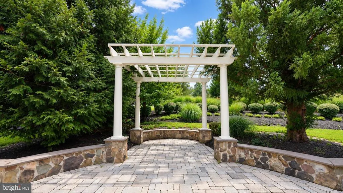
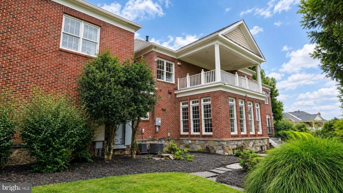
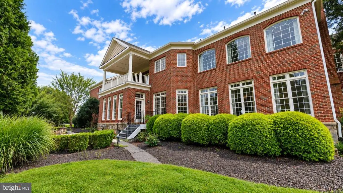
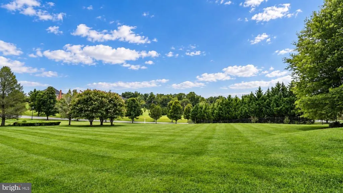
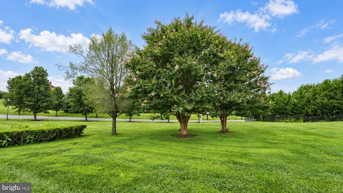
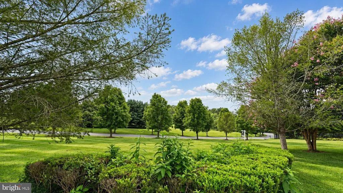
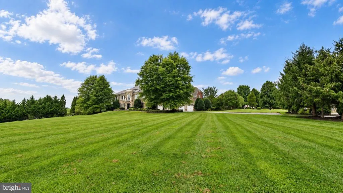
EXCEPTIONAL LUXURY, UNMATCHED FLEXIBILITY & MULTIGENERATIONAL LIVING IN POTOMAC! DO NOT MISS 2 virtual tours of the property - exterior and interior! Nestled on a prestigious, tree-lined street in one of Potomac's most sought-after neighborhoods, this grandeur estate (former model home) is an exceptional luxury residence offering an extraordinary combination of elegance, privacy, and flexibility. Beautifully landscaped and thoughtfully designed, this impressive home features expansive living spaces, soaring ceilings, refined architectural details, and exceptional options for multigenerational living, entertaining, and having a spacious home office. There is so much one can do with 11,673 sq ft property! It is the largest home in the community. The impressive two-story foyer opens to sun-filled interiors and generously sized rooms designed for both everyday living and grand-scale entertaining. Soaring two-story living room featuring dramatic floor-to-ceiling windows that flood the space with natural light, creating an open and airy ambiance. A beautiful coffered beamed ceiling adds architectural character and elegance, while the fireplace serves as a stunning focal point, adding warmth and charm to this impressive gathering space. The gourmet chef's kitchen, featuring premium appliances, custom cabinetry, abundant prep space, and a seamless connection to the family and gathering areas, serves as the heart of the home. A bright sunroom directly off the kitchen provides a wonderful space for casual dining, morning coffee, or relaxing while enjoying views of the grounds. A second kitchen/prep kitchen adds valuable convenience for entertaining and large-scale meal preparation. The luxurious primary suite features a spacious sitting room with a two-sided fireplace, spa-inspired bath, generous walk-in closets, and a large, covered balcony overlooking the beautifully landscaped grounds. All bedrooms are exceptionally spacious and feature ensuite bathrooms, with two offering their own private sitting areas. A large library/sunroom next to the office on the side of the home offers another inviting retreat, perfect for reading, relaxing, quiet gatherings, or enjoying abundant natural light throughout the day. Designed for today's multigenerational lifestyle, the home includes a private living area with its own kitchen, bedroom, living room, and full bathroomideal for an in-law, au pair, extended family, or guests seeking privacy and independence. An additional large office/flex space with soaring ceilings and its own convenient driveway-level entrance offers exceptional versatility. Use it as a professional home office, studio, recreation space, accessible living area, or explore the potential to convert it into a garage or additional in-law suite, subject to approvals. The independent entrance makes it especially well-suited for those who work from home and need privacy from the main household. Expansive walkout basement offers an exceptional retreat with a spacious bedroom and ensuite full bath, private sauna, dedicated movie room, wine cellar, and a full bar area. The large open living space provides endless possibilities for entertaining, relaxing, or creating a personalized recreation area, all with convenient walkout access to the outdoors. Constructed by a high-end builder with exceptional attention to detail, this home was thoughtfully designed with comfort and functionality in mind, including a six-zone heating and cooling system for customized climate control throughout. Outside, beautiful patios and mature landscaping create a private setting for entertaining, dining, and relaxing. Ideally located just minutes from Potomac Village, highly regarded schools, golf, fine dining, shopping, and major commuter routes, this remarkable property offers something truly rare: luxury living with the flexibility to accommodate multiple generations, guests, business, and changing lifestyle needsall under one roof.
| Elementary School | Middle School | High School |
|---|---|---|
| Potomac Elementary School | Herbert Hoover Middle School | Winston Churchill High School |
| Price History | |
|---|---|
| 8/26/2026 | Listed $2,850,000 |
General Features
| Living Area | 10776 |
|---|---|
| Sewer | Septic Exists,Septic Pump |
| Heating | Central,Zoned |
| Cooling | Central A/C,Zoned |
| Possession | Settlement |
| Zoning | RE2 |
| HOA Fee | 500.00 |
| Garage Spaces | 2.00 |
| Architectural Style | Colonial |
| Construction Materials | Brick,Stone |
| School District | MONTGOMERY COUNTY PUBLIC SCHOOLS |
| Year Built | 2005 |
| View | Garden/Lawn,Panoramic,Pasture,Trees/Woods |
| Levels | 3 |
| Tax Year | 2025 |
| Ownership | Fee Simple |
| Cool Fuel | Electric |
| Accessibility | Other |
| Assoc Fee Paid Per | Annually |
| County | MONTGOMERY |
| New Construction | No |
| Property Type | Residential |
| HOA | Yes |
| Subdivision Name | STONEY CREEK FARM |
| Garage Y/N | Yes |
| Water Access Y/N | No |
| Other Structures | Above Grade,Below Grade |
| Full Baths | 7 |
| Status | ACTIVE |
| Directions | From Travilah road turn to Stoney Creek road,turn left to Sycamore View Drive,turn left to Hill Creek lane,the property will be on your left |
| City | POTOMAC |
| Senior Community Y/N | No |
| Lot Size Units | Square Feet |
| Lot Size Square Feet | 95832.00 |
| Tax Assessed Value | 2338800.0 |
| Tax Annual Amount | 27753.0 |
| Structure Type | Detached |
| Condo/Coop Association fee Y/N | No |
| Bathrooms Count Main Level | 3.00 |
| Price Per Sq Ft Total AG | 352.46 |
| Acceptable Financing | Cash,Conventional,VA |
| Vacation Rental Y/N | No |
| Virtual Tour | https://youtu.be/GkX7qeAbYqc |
| Total SQFT | 11673 |
| Standard Status | Active |
| Year Built Source | Assessor |
| Legal Subdivision | STONEY CREEK FARM |
| Tax Lot | 2 |
Interior Features
| Heating Fuel | Natural Gas |
|---|---|
| Basement | Full,Fully Finished,Heated,Improved,Interior Access,Outside Entrance |
| Flooring | Hardwood,Carpet,Marble,Tile/Brick |
| Total Fireplaces | 3 |
| Hot Water | Natural Gas |
| Basement (Y/N) | Yes |
| Heating Y/N | Yes |
| Fireplace Y/N | Yes |
| Above Grade Finished Area | 8086 |
| Half Baths | 3 |
| Central Air Y/N | Yes |
| Total Bedrooms | 8 |
| Below Grade Finished Area | 2690 |
| Main Level Bedrooms | 1 |
| Below Grade Finished Area Unit Type | Square Feet |
| LivingAreaSource | Assessor |
| Below Grade Unfin Area Units | Square Feet |
| Below Grade Unfin SQFT | 897 |
| Below Grade Unfin SQFT Source | Assessor |
| Below Grade Finished Area Source | Assessor |
| Bedrooms Count All Lower Levels | 1 |
| Bedrooms Count All Upper Levels | 6 |
| Bedrooms Count Lower Level 1 | 1 |
| Bedrooms Count Upper Level 1 | 6 |
| Bathrooms Half Main Level | 3 |
| Bathrooms Full Upper Level 1 | 6 |
| Bathrooms Full Lower Level 1 | 1 |
| Bathrooms Full All Upper Levels | 6 |
| Bathrooms Full All Lower Levels | 1 |
| Bathrooms Count Upper Level 1 | 6.00 |
| Bathrooms Count Lower Level 1 | 1.00 |
| Bathrooms Count All Upper Levels | 6 |
| Bathrooms Count All Lower Levels | 1 |
| Above Grade Finished Area Source | Assessor |
| Above Grade Finished Area Unit Type | Square Feet |
| Total Baths | 10 |
Exterior Features
| Pool | No Pool |
|---|---|
| Parking Features | Asphalt Driveway |
| Water Source | Well |
| Inclusions | Solar panels |
| Total Parking Spaces | 12 |
| Garage Features | Garage - Front Entry,Garage Door Opener,Inside Access,Additional Storage Area |
| Type of Parking | Attached Garage,Driveway |
| Land Use Code | R |
| Foundation Details | Other |
| Water View Y/N | No |
| Lot Size Acres | 2.20 |
| Lot Size Source | Assessor |
| Waterfront Y/N | No |
| Land Assessed Value | 672100.00 |
| Navigable Water Y/N | No |
| Water Oriented Y/N | No |
| # of Attached Garage Spaces | 2 |
Amenities
- Foreclosure
- Views
- Short Sale
- New Construction
- Adult 55+
- Lease To Own
- No HOA Fees
- Furnished
- Primary On Main
- Air Conditioning
- Seller Finance
- Green
- Fixer Upper
- Horse
- Golf
- Fireplace
- Deck
- Garage
- Basement
- Pool
Property vs Single Family Average in 20854
Price
Taxes
Year Built
Visits
 © BRIGHT, All Rights Reserved
