

Address
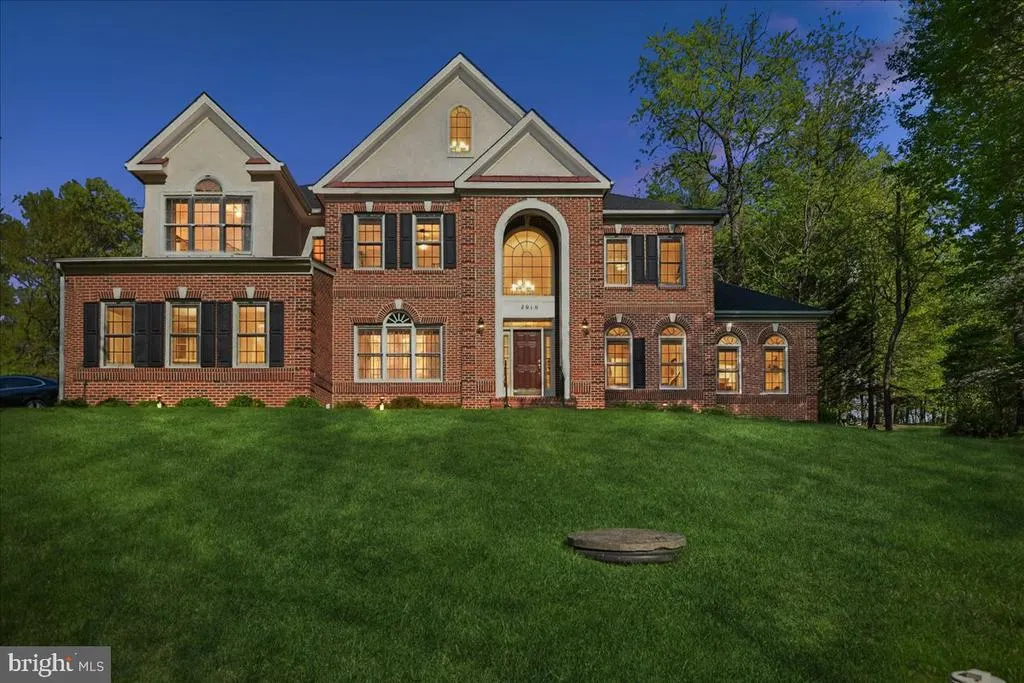
2010 Drovers Lane, Cooksville, MD
Price
$ 1,250,000
Property Attributes
- MLS#MDHW2067508
- TypeSingle Family
- Listing Status ACTIVE
- CountyHOWARD
- CityCooksville
- NeighborhoodReserve At Vista Ridge
- Zip21723
- StyleColonial
- Year Built2003
- Taxes$ 16005
- Price$ 1,250,000
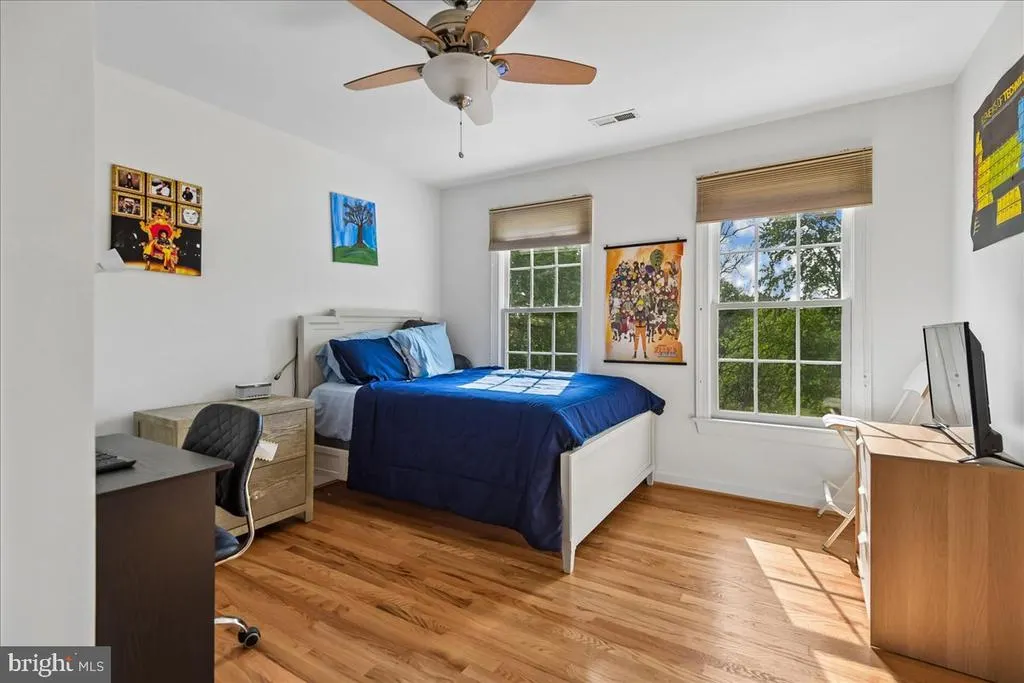
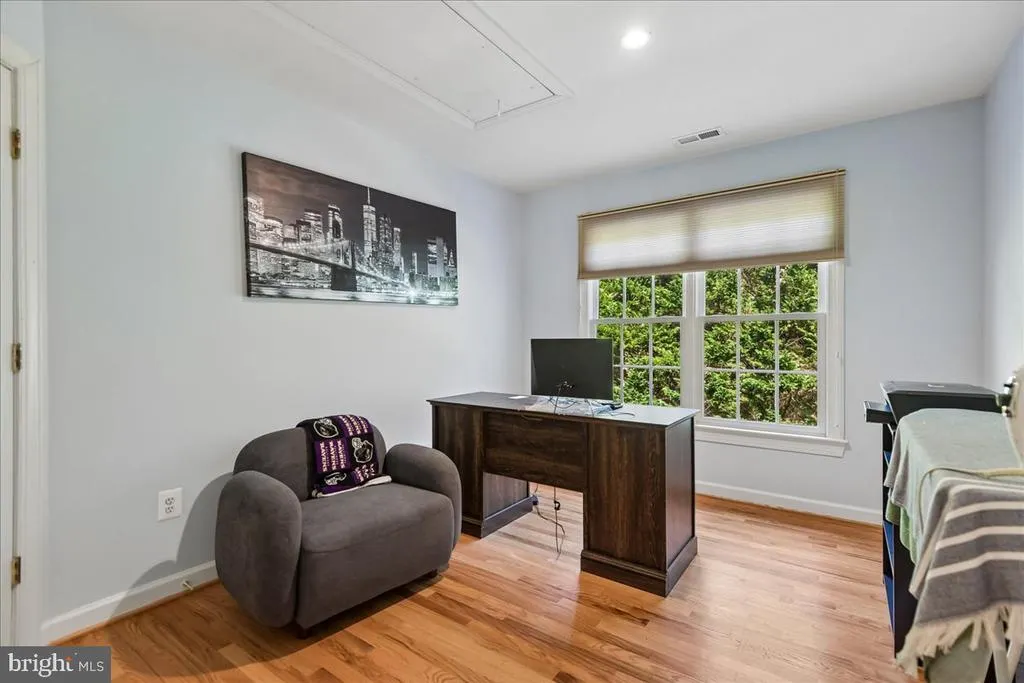
- Bedrooms6
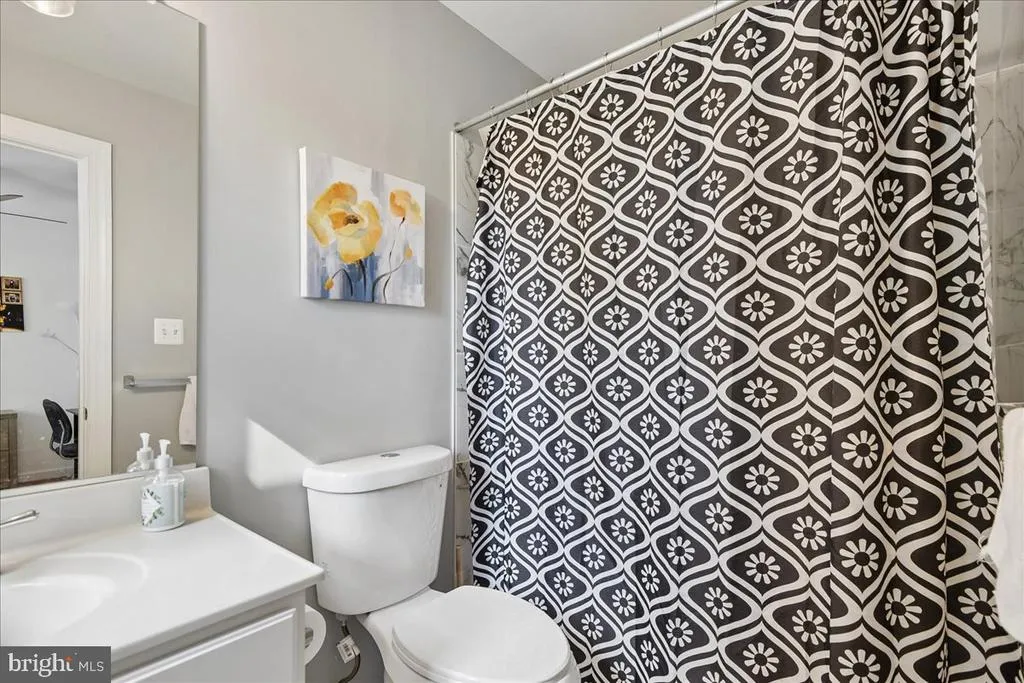
- Full Bathrooms4
- Half Bathrooms1
- Sqr Footage5730
- Lot Size1.06 Acres
Data Source:
Bright MLS
Property Description
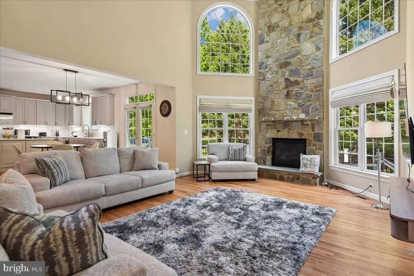
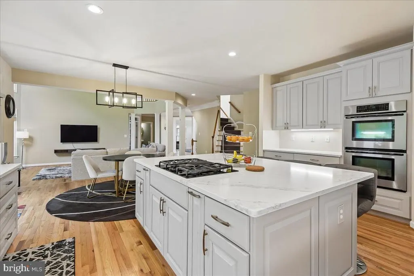
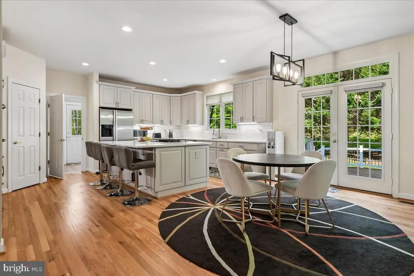
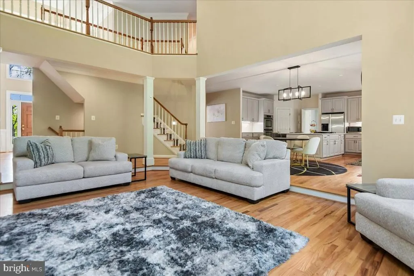
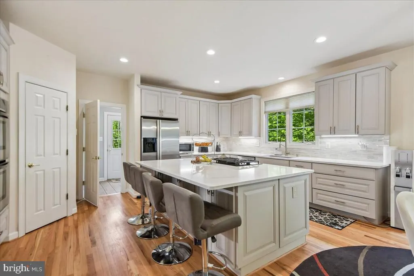
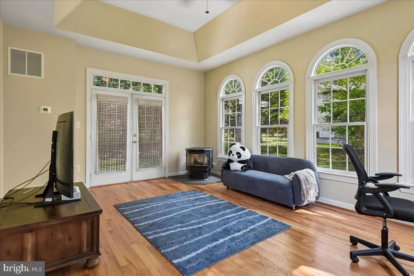
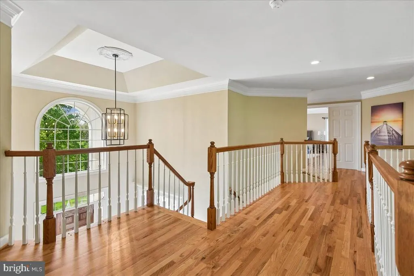
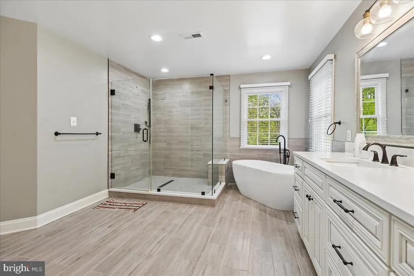
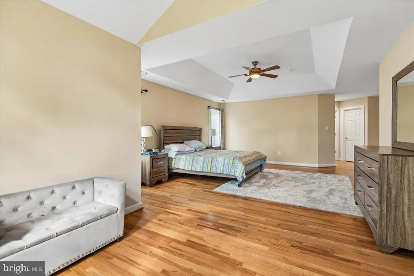
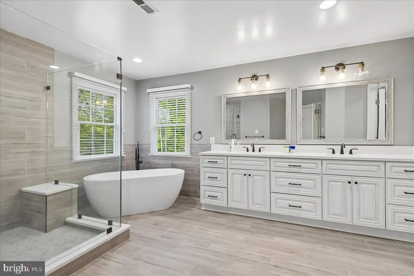
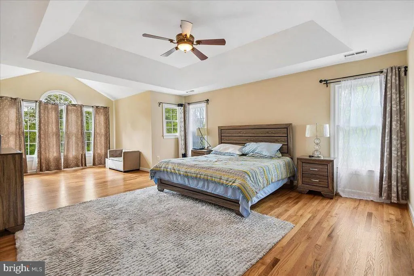
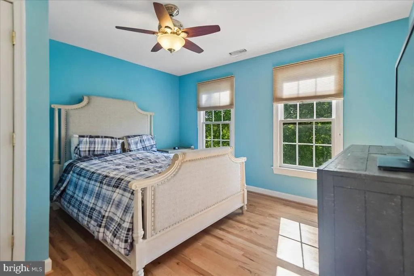
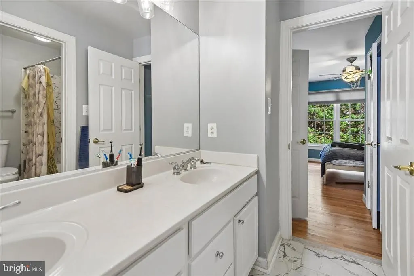
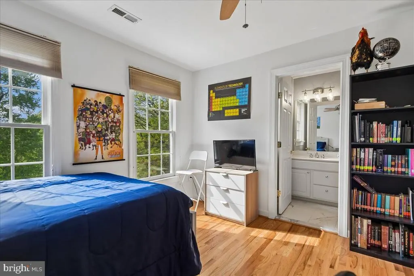
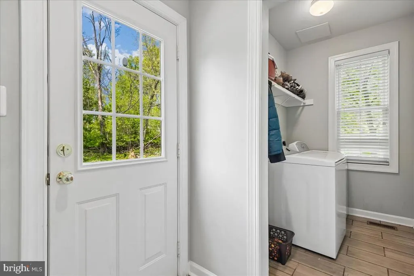
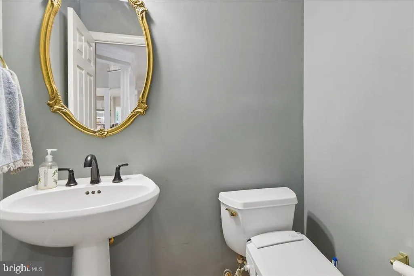
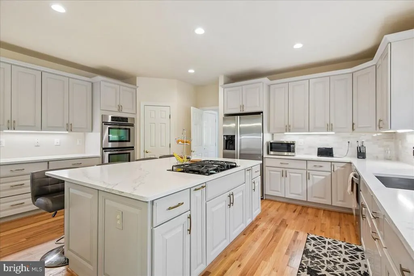
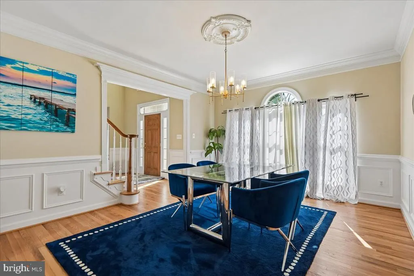
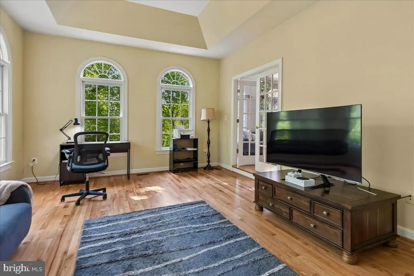
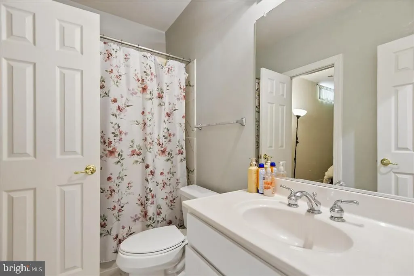
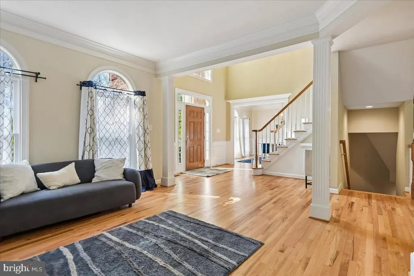
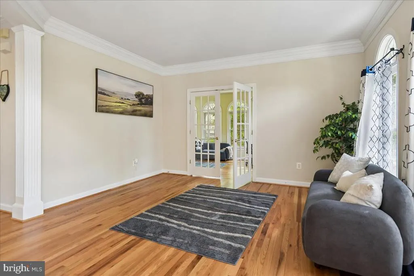
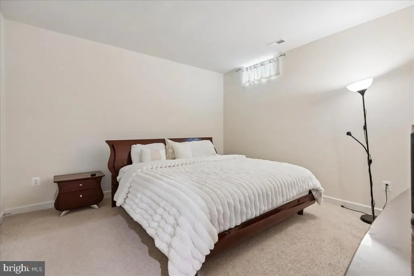
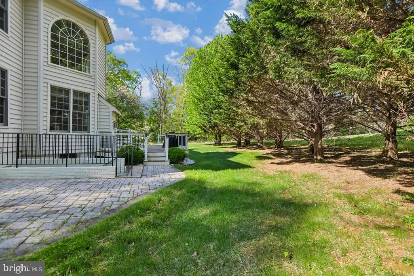
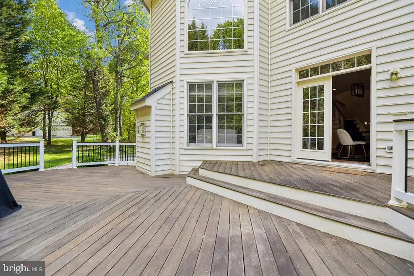
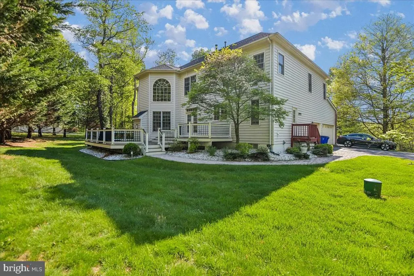
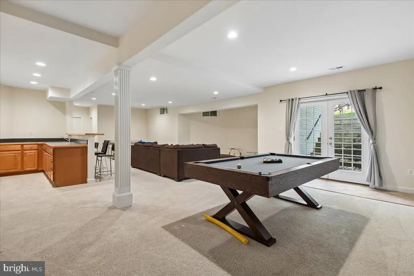
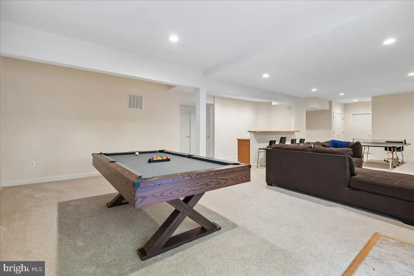
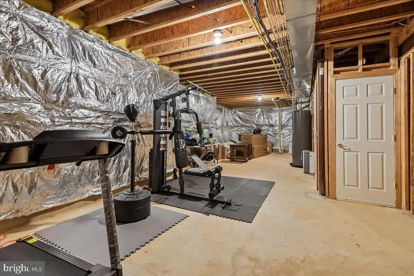
Contract fell thru your opportunity to own this masterpiece of custom design, this moveinready residence offers an exceptional blend of luxury, light, and livability. Sunlight pours through expansive windows, illuminating every corner and creating a warm, elegant ambiance throughout the home. Thoughtfully curated updates elevate the property to a true luxury standard: a spainspired primary bath retreat (2022), newly installed custom kitchen cabinetry with quartz countertops and backsplash (2023), a new roof (2022), hot water heater (2024), professionally refinished hardwood flooring and new bathroom flooring (2024), modern designer lighting (2022), and bespoke hisandher walkin closets in the primary suite. With 6 graciously sized bedrooms, 4.5 baths, and more than 7,000 square feet across three impeccably finished levels, the home offers both grand scale and intimate comfort. The dramatic twostory family room serves as a breathtaking centerpiece, while the expansive mainlevel mud/laundry room and 3car sideentry garagecomplete with Tesla wall chargeradd everyday convenience. The fully finished lower level provides exceptional versatility with a 6th bedroom, full bath, and abundant storage, making it ideal for guests, extended family, or private leisure spaces. A rare offering that seamlessly blends luxury, privacy, and modern sophisticationthis home is truly one to experience. Seller prefers Mid Atlantic Settlement Services
| Price History | |
|---|---|
| 4/23/2026 | Listed $1,285,000 |
| 5/6/2026 | 3$1,255,000 |
| 6/7/2026 | 1$1,250,000 |
General Features
| Living Area | 5730 |
|---|---|
| Sewer | Private Septic Tank |
| Heating | Forced Air,Heat Pump(s) |
| Cooling | Central A/C |
| Possession | Settlement |
| Roof | Architectural Shingle |
| Appliances | Built-In Microwave,Dishwasher,Disposal,Dryer,Icemaker,Refrigerator,Stainless Steel Appliances,Washer,Water Heater |
| Zoning | RC |
| HOA Fee | 1000.00 |
| Garage Spaces | 2.00 |
| Architectural Style | Colonial |
| Construction Materials | Brick |
| School District | HOWARD COUNTY PUBLIC SCHOOLS |
| Year Built | 2003 |
| Levels | 3 |
| Tax Year | 2025 |
| Ownership | Fee Simple |
| Cool Fuel | Electric |
| Accessibility | None |
| Assoc Fee Paid Per | Annually |
| County | HOWARD |
| New Construction | No |
| Property Type | Residential |
| HOA | Yes |
| Subdivision Name | RESERVE AT VISTA RIDGE |
| Garage Y/N | Yes |
| Water Access Y/N | No |
| Other Structures | Above Grade,Below Grade |
| Full Baths | 4 |
| Status | ACTIVE |
| Directions | GPS |
| City | COOKSVILLE |
| Disclosures | Prop Disclaimer |
| Senior Community Y/N | No |
| Lot Size Units | Square Feet |
| Lot Size Square Feet | 46304.00 |
| Tax Assessed Value | 1197933.0 |
| Tax Annual Amount | 16005.0 |
| Structure Type | Detached |
| Condo/Coop Association fee Y/N | No |
| Bathrooms Count Main Level | 1.00 |
| Price Per Sq Ft Total AG | 264.27 |
| Acceptable Financing | Cash,Conventional,FHA,VA |
| Historic Y/N | No |
| Vacation Rental Y/N | No |
| Total SQFT | 7054 |
| Standard Status | Active |
| Year Built Source | Assessor |
| Tax Lot | 6 |
Interior Features
| Interior Amenities | Butlers Pantry,Chair Railings,Crown Moldings,Double/Dual Staircase,Family Room Off Kitchen,Formal/Separate Dining Room,Kitchen - Gourmet,Kitchen - Island,Pantry,Recessed Lighting,Walk-in Closet(s),Wo |
|---|---|
| Heating Fuel | Electric,Natural Gas |
| Flooring | Hardwood |
| Total Fireplaces | 1 |
| Fireplace Features | Stone |
| Hot Water | Natural Gas |
| Basement (Y/N) | No |
| Heating Y/N | Yes |
| Fireplace Y/N | Yes |
| Above Grade Finished Area | 4730 |
| Half Baths | 1 |
| Central Air Y/N | Yes |
| Total Bedrooms | 6 |
| Below Grade Finished Area | 1000 |
| Below Grade Finished Area Unit Type | Square Feet |
| LivingAreaSource | Assessor |
| Laundry Type | Main Floor |
| Below Grade Unfin Area Units | Square Feet |
| Below Grade Unfin SQFT | 1324 |
| Below Grade Unfin SQFT Source | Assessor |
| Below Grade Finished Area Source | Assessor |
| Bedrooms Count All Lower Levels | 1 |
| Bedrooms Count All Upper Levels | 5 |
| Bedrooms Count Lower Level 1 | 1 |
| Bedrooms Count Upper Level 1 | 5 |
| Bathrooms Half Main Level | 1 |
| Bathrooms Full Upper Level 1 | 3 |
| Bathrooms Full Lower Level 1 | 1 |
| Bathrooms Full All Upper Levels | 3 |
| Bathrooms Full All Lower Levels | 1 |
| Bathrooms Count Upper Level 1 | 3.00 |
| Bathrooms Count Lower Level 1 | 1.00 |
| Bathrooms Count All Upper Levels | 3 |
| Bathrooms Count All Lower Levels | 1 |
| Above Grade Finished Area Source | Assessor |
| Above Grade Finished Area Unit Type | Square Feet |
| Total Baths | 5 |
Exterior Features
| Pool | No Pool |
|---|---|
| Water Source | Private |
| Total Parking Spaces | 2 |
| Garage Features | Garage - Side Entry,Inside Access |
| Type of Parking | Attached Garage |
| Land Use Code | R |
| Foundation Details | Concrete Perimeter |
| Water View Y/N | No |
| Lot Size Acres | 1.06 |
| Lot Size Source | Assessor |
| Waterfront Y/N | No |
| Land Assessed Value | 371800.00 |
| Navigable Water Y/N | No |
| Water Oriented Y/N | No |
| # of Attached Garage Spaces | 2 |
Amenities
- Foreclosure
- Views
- Short Sale
- New Construction
- Adult 55+
- Lease To Own
- No HOA Fees
- Furnished
- Primary On Main
- Air Conditioning
- Seller Finance
- Green
- Fixer Upper
- Horse
- Golf
- Fireplace
- Deck
- Garage
- Basement
- Pool
Property vs Single Family Average in 21723
Price
Taxes
Year Built
 © BRIGHT, All Rights Reserved
